S-AlgoL Software

Software

This software review is rebuilt from the S-AlgoL software overview PowerPoint. The section highlights the applications planned or developed to automate structural engineering calculations, drafting, data exchange, and production drawing workflows.

Section properties / section analysis

SecProps

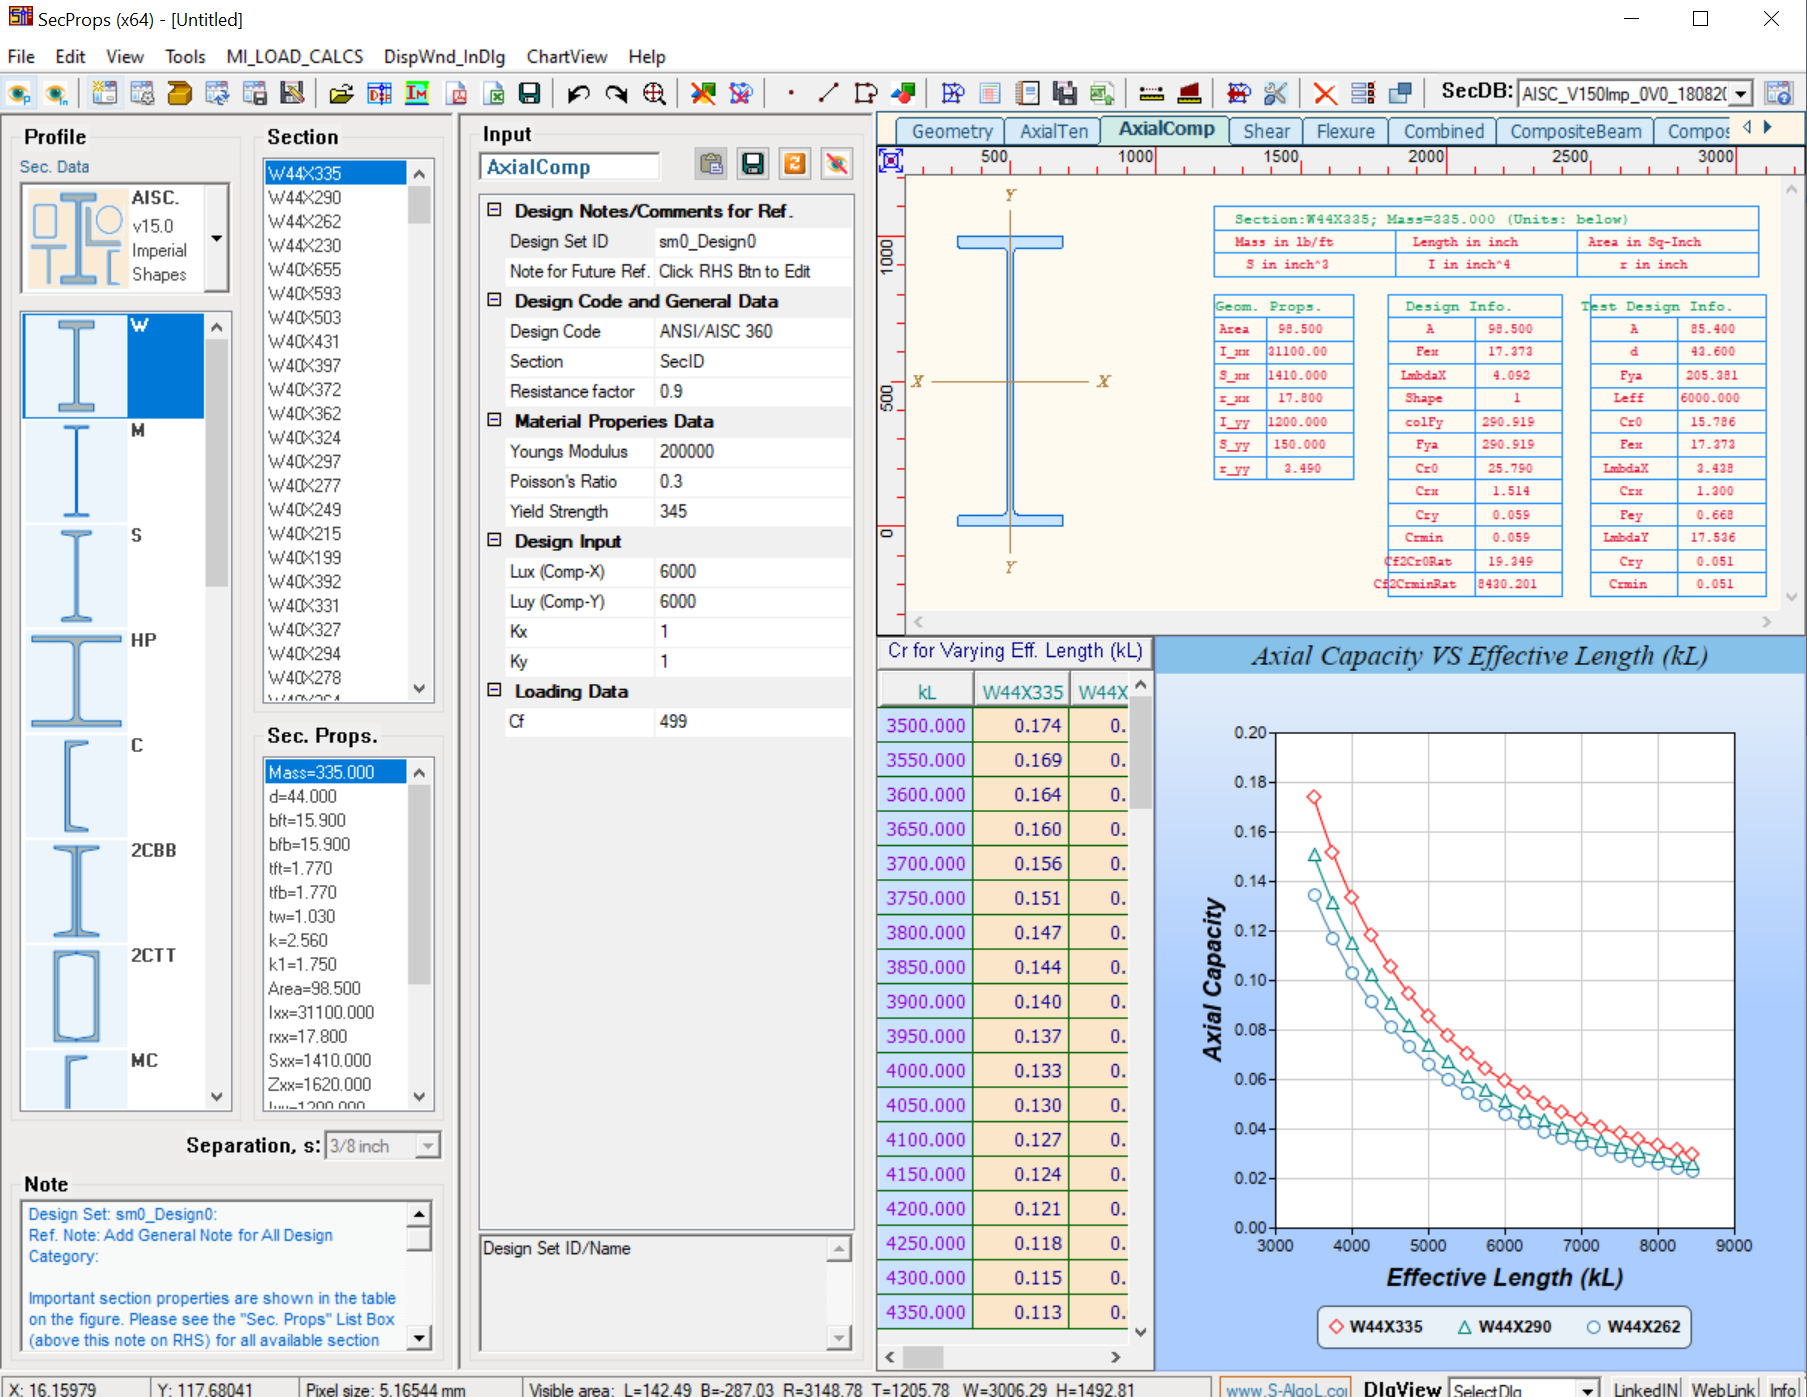
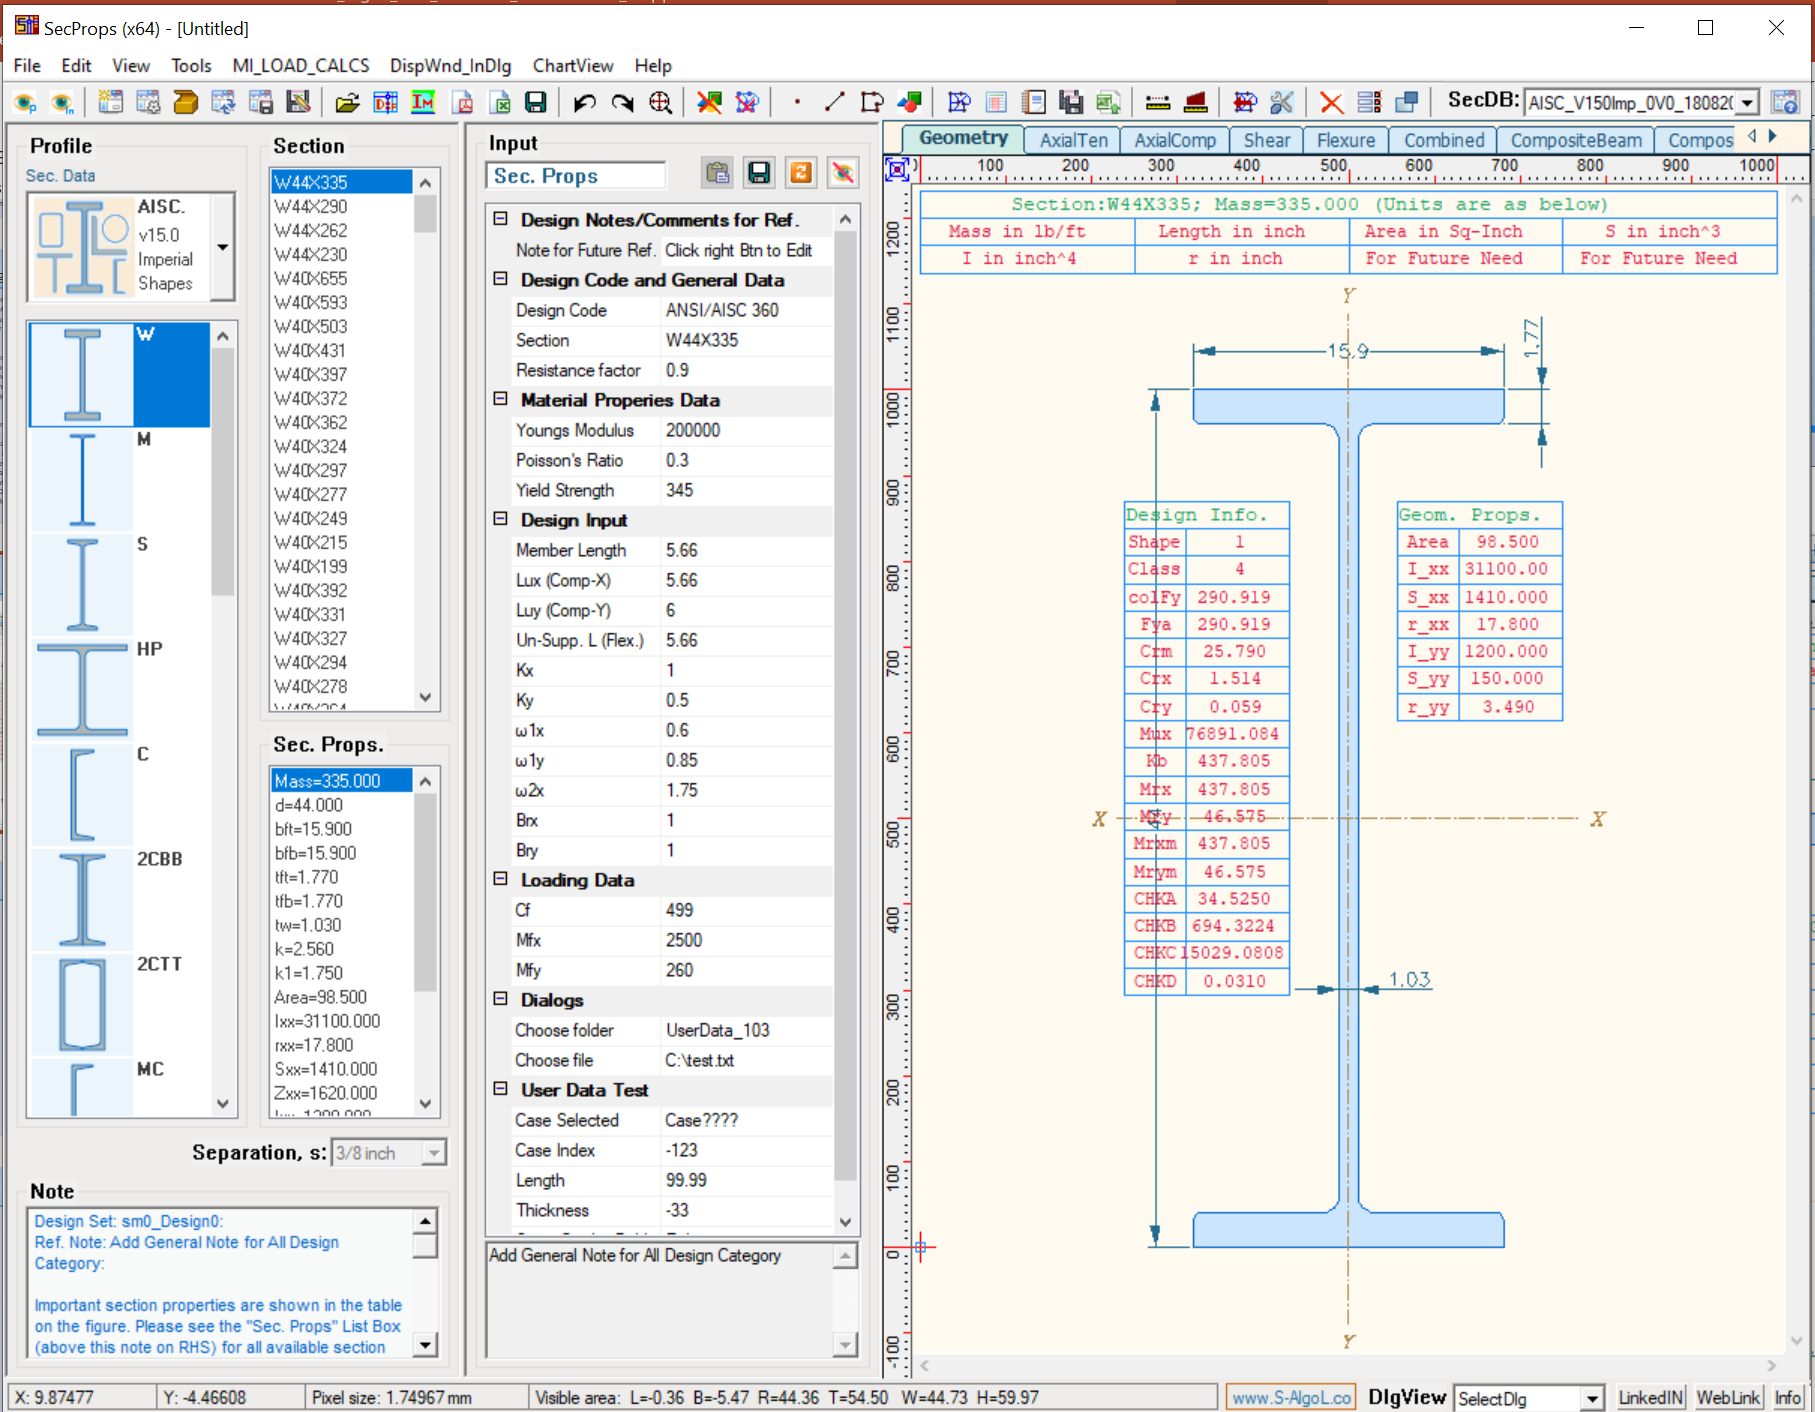
Calculates section properties for standard, custom, built-up, and general sections, then supports deeper section analysis.

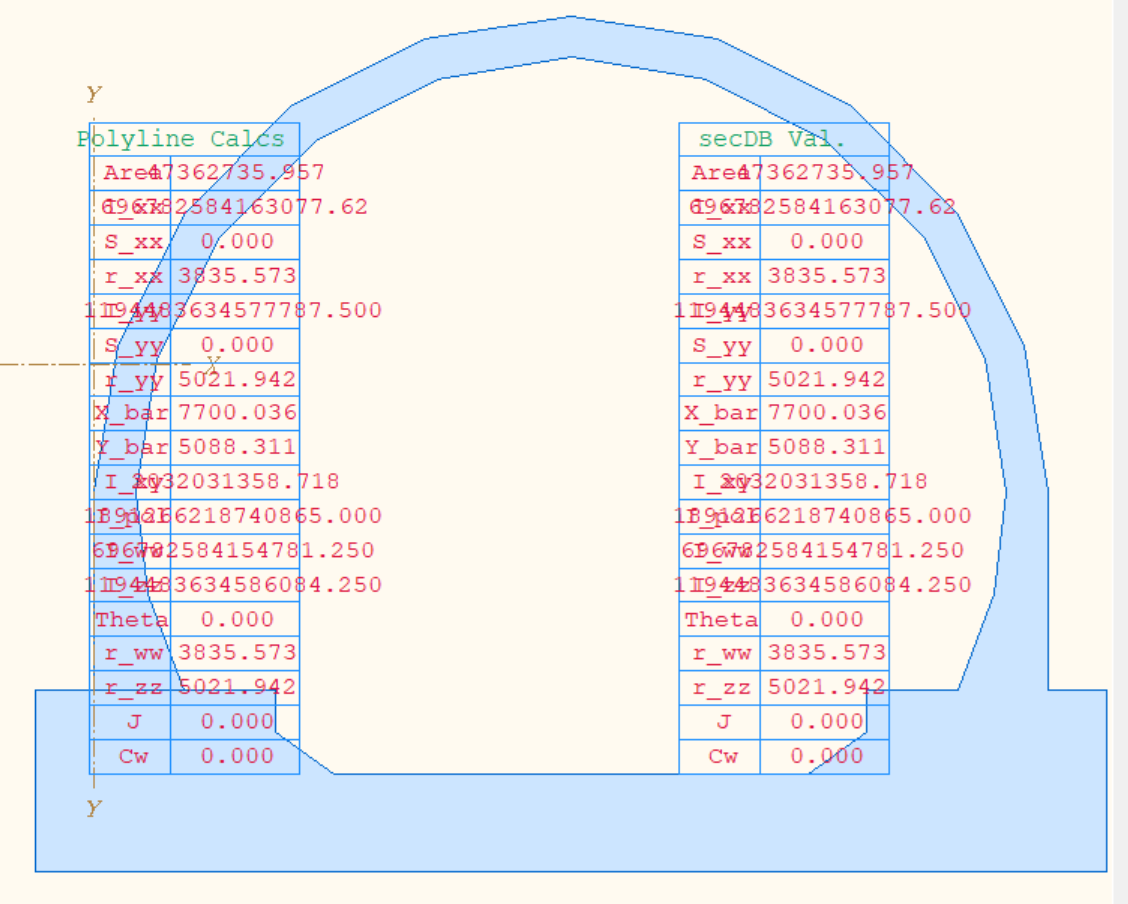
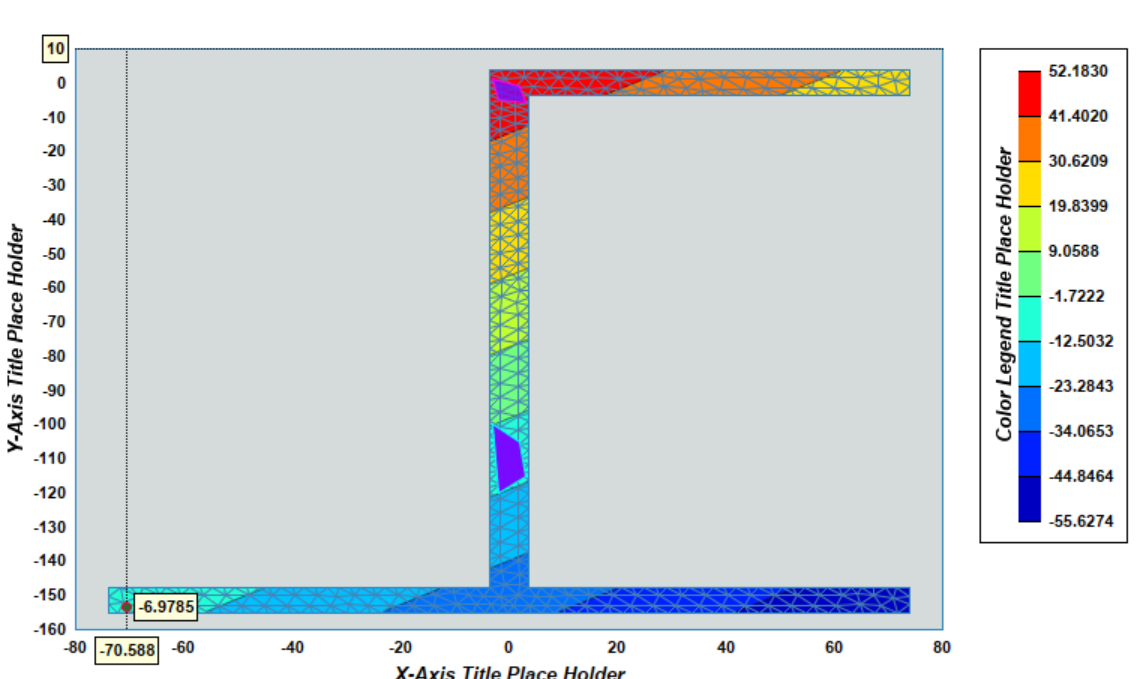
SecProps is presented as a core engineering utility for building and reviewing structural sections. The deck shows standard profile libraries, custom geometry tools, built-up profiles, general section examples, finite element meshes, and stress/result visualizations.

Workflow value

  • Review standard, custom, general, and built-up profile groups.
  • Calculate section properties for practical design checks.
  • Use finite element mesh views and analysis output for complex profiles.
  • Section properties
  • Custom profiles
  • FE mesh
  • Built-up sections

Steel member capacity checks

SteelMatrix

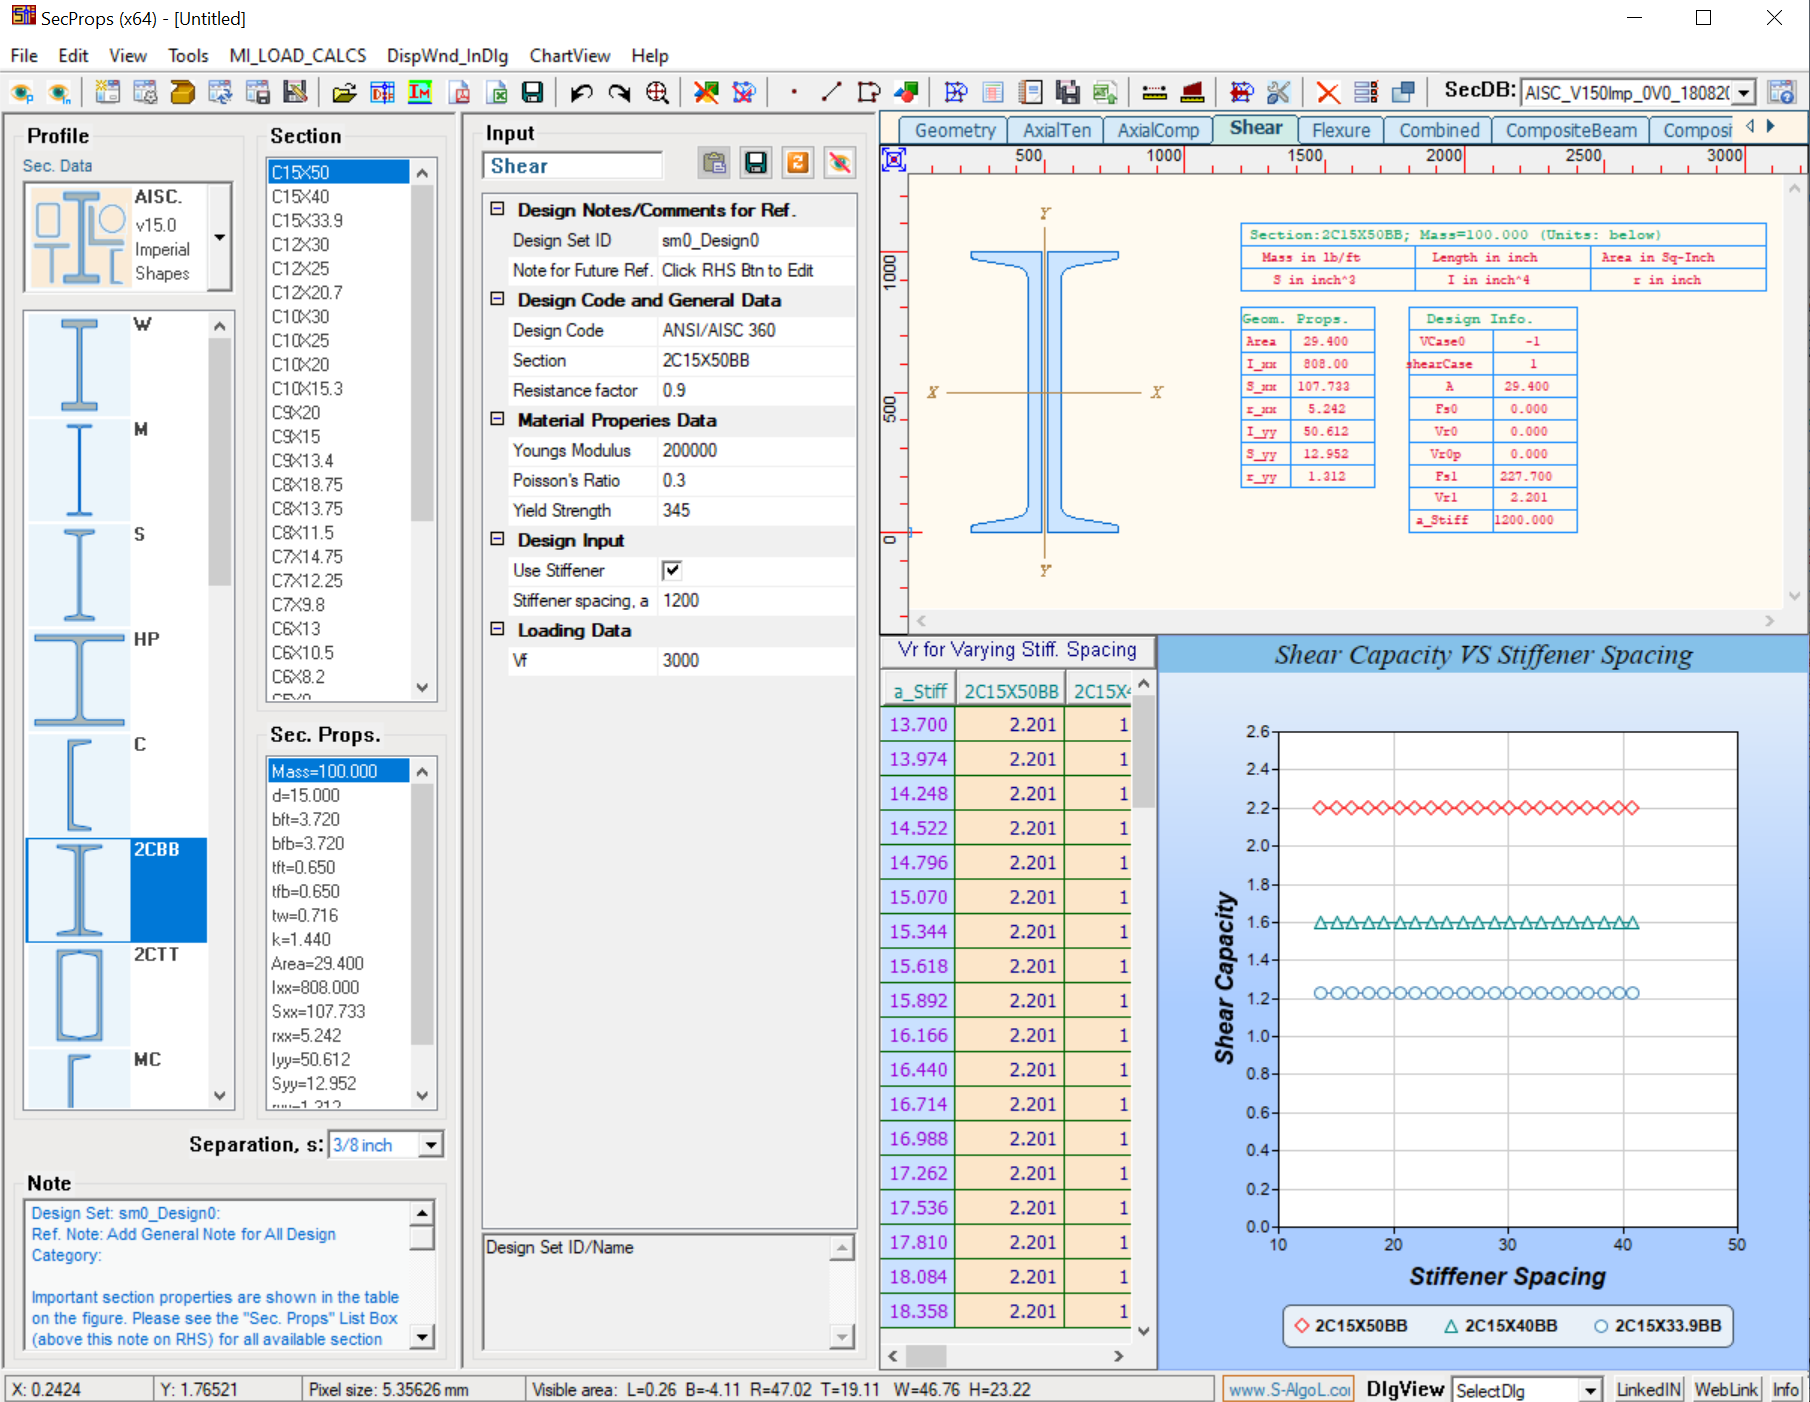
Calculates design capacities for steel sections across axial, bending, shear, combined, and composite design cases.

The PowerPoint positions SteelMatrix as a steel design engine for calculating member capacities and reviewing section performance. The planned scope includes axial design, bending design, combined axial and bending checks, composite axial and bending capacities, and possible web-opening design.

Workflow value

  • Evaluate steel member capacity in multiple design modes.
  • Support axial, shear, bending, and combined loading decisions.
  • Create a focused interface for design review and iteration.
  • Axial design
  • Shear design
  • Composite checks
  • Capacity review

Column design / load rundown / schedules

EasyColumn

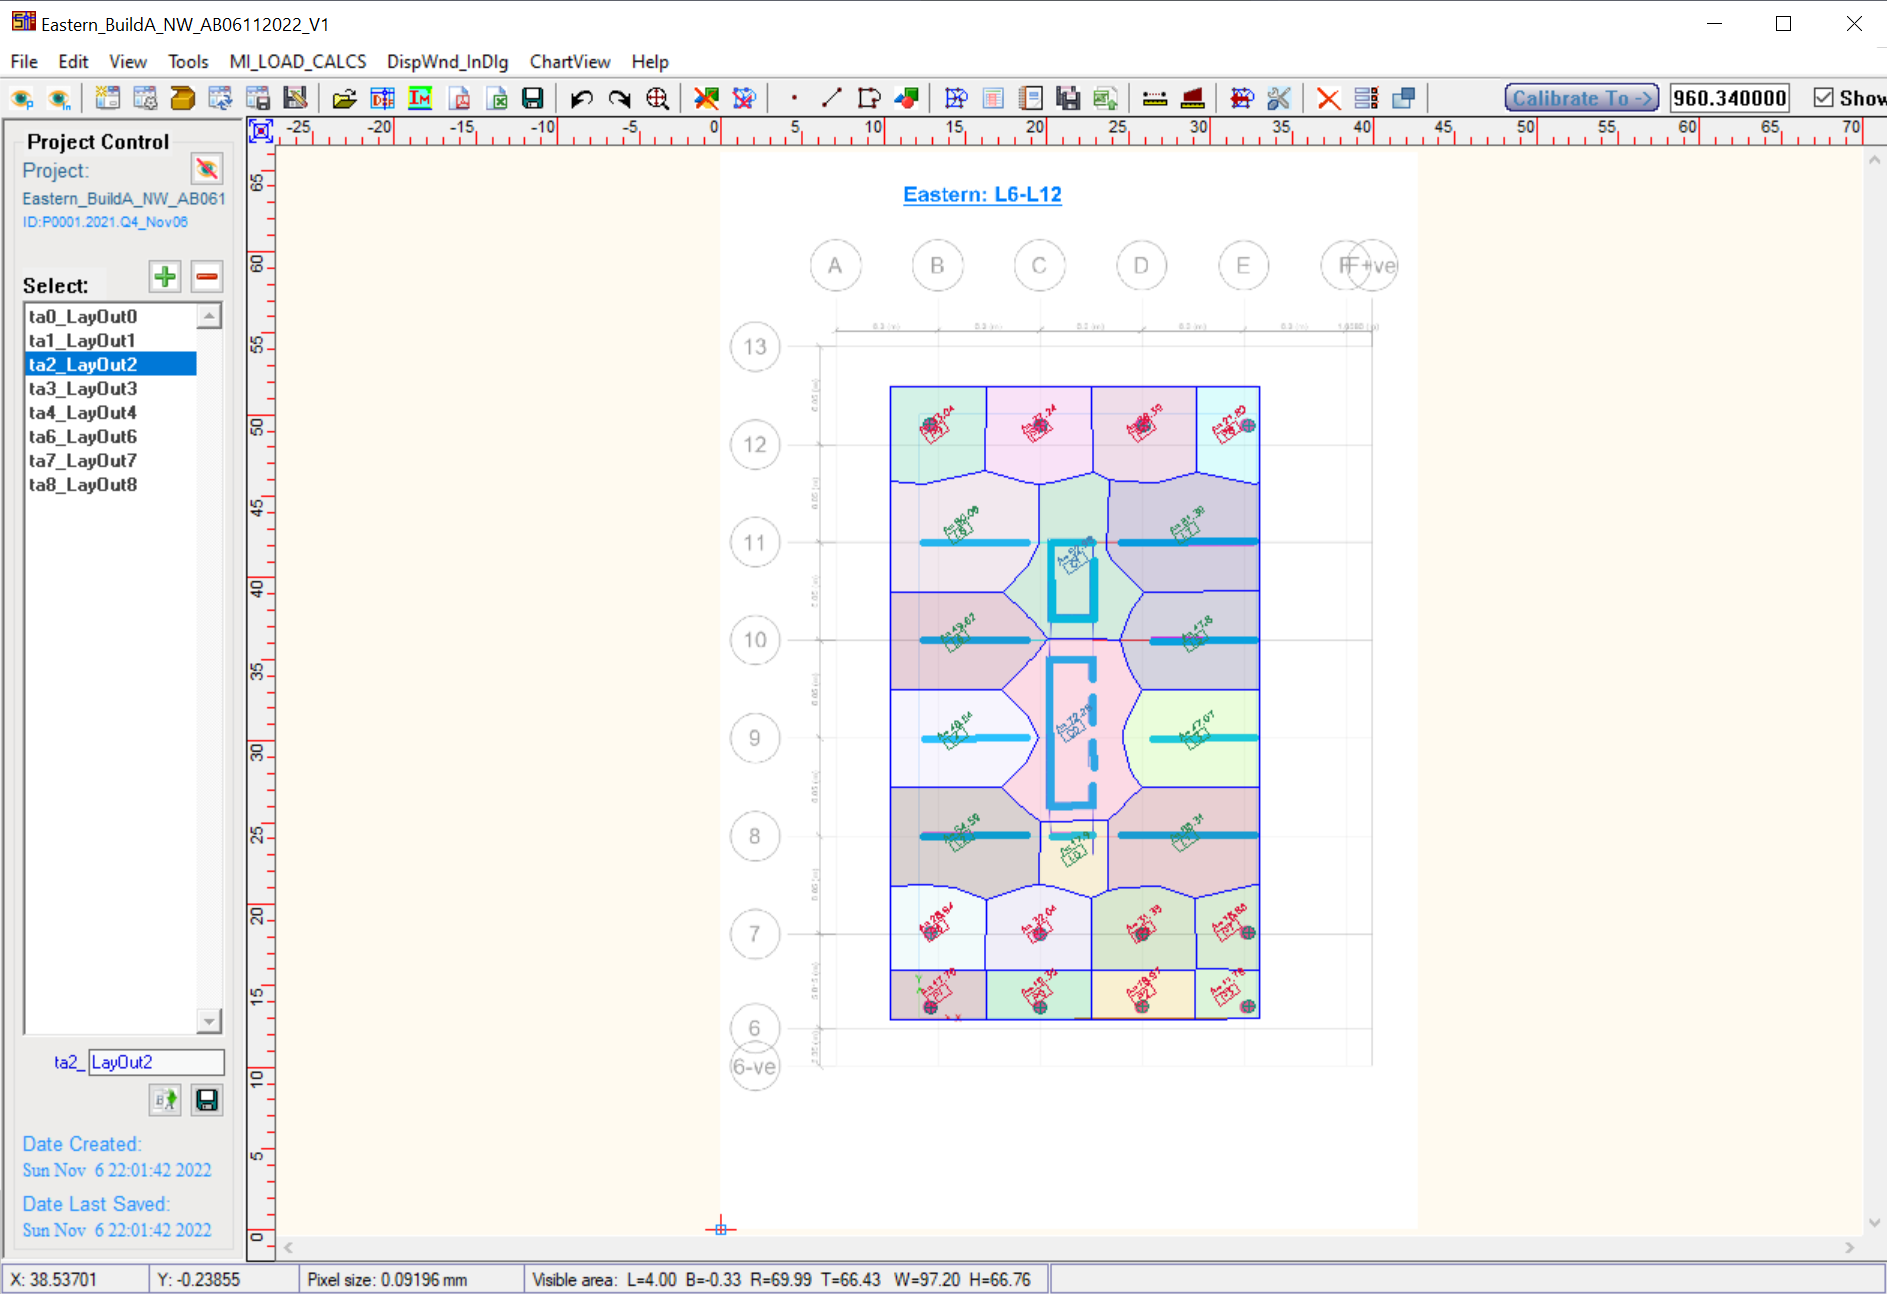
Automates column-system design by combining tributary areas, manual load rundown, ETABS load import, and schedule generation.

EasyColumn is shown as a building-column workflow tool. The source deck includes tributary area diagrams, Excel-based load rundown inputs, load outputs, ETABS result imports, and column-load review screens.

Workflow value

  • Generate tributary areas for building column systems.
  • Perform manual load rundown using Excel data files.
  • Import column loads from ETABS and generate column schedule drawings or DXF files.
  • Load rundown
  • ETABS import
  • Column schedules
  • DXF output

Lateral system design

LatSys

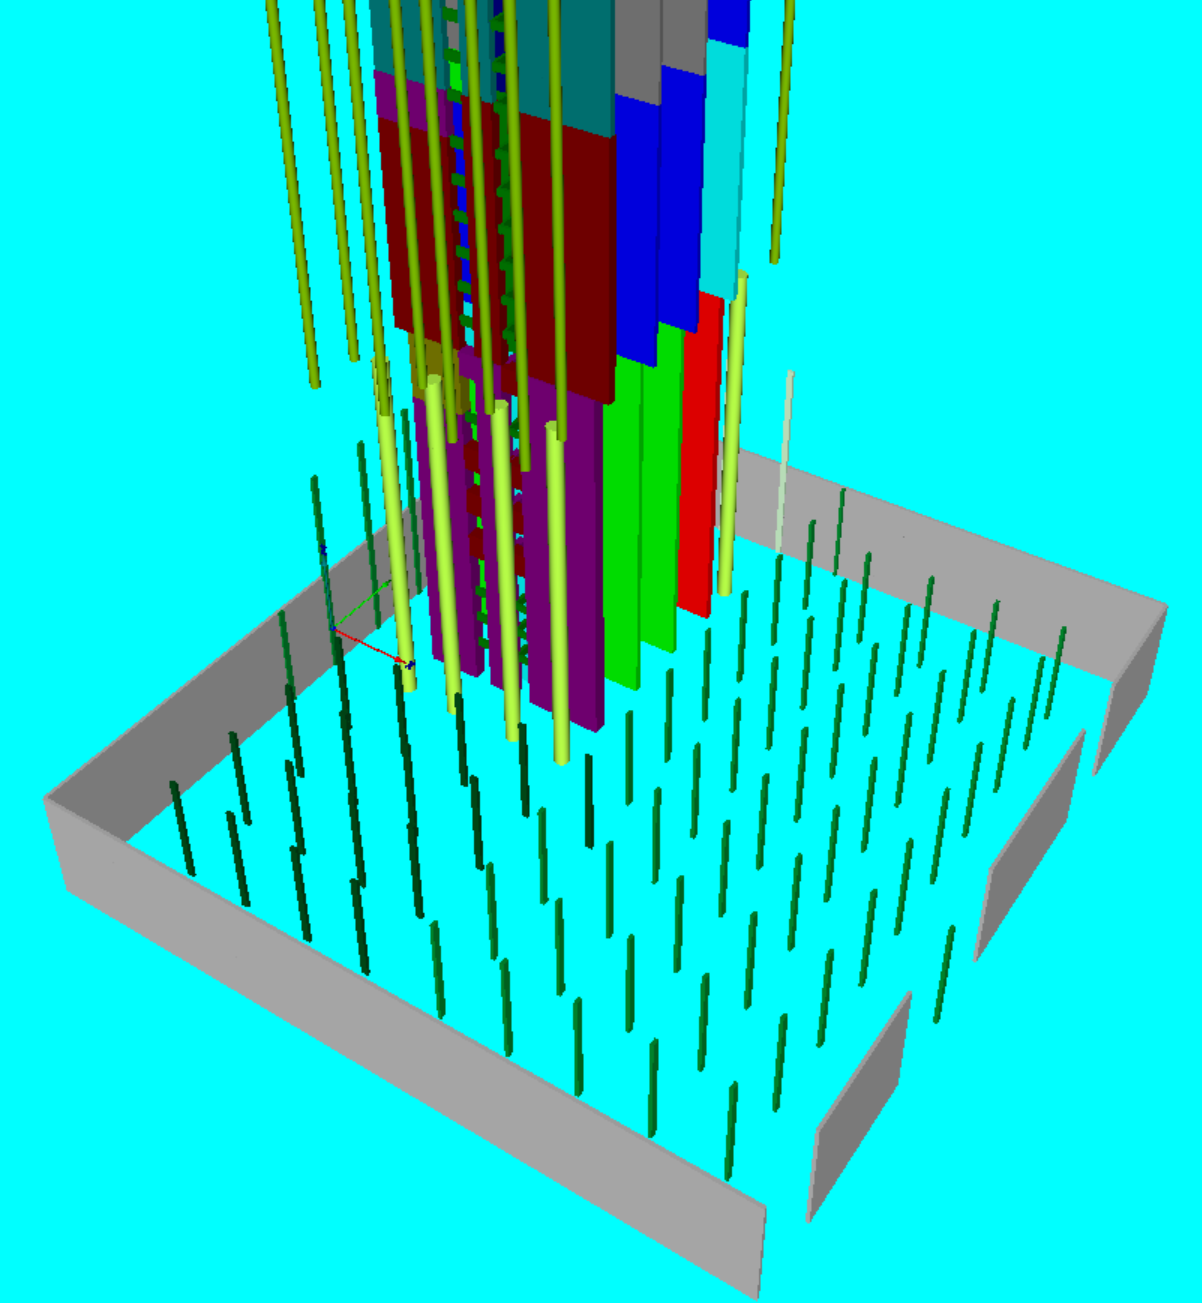
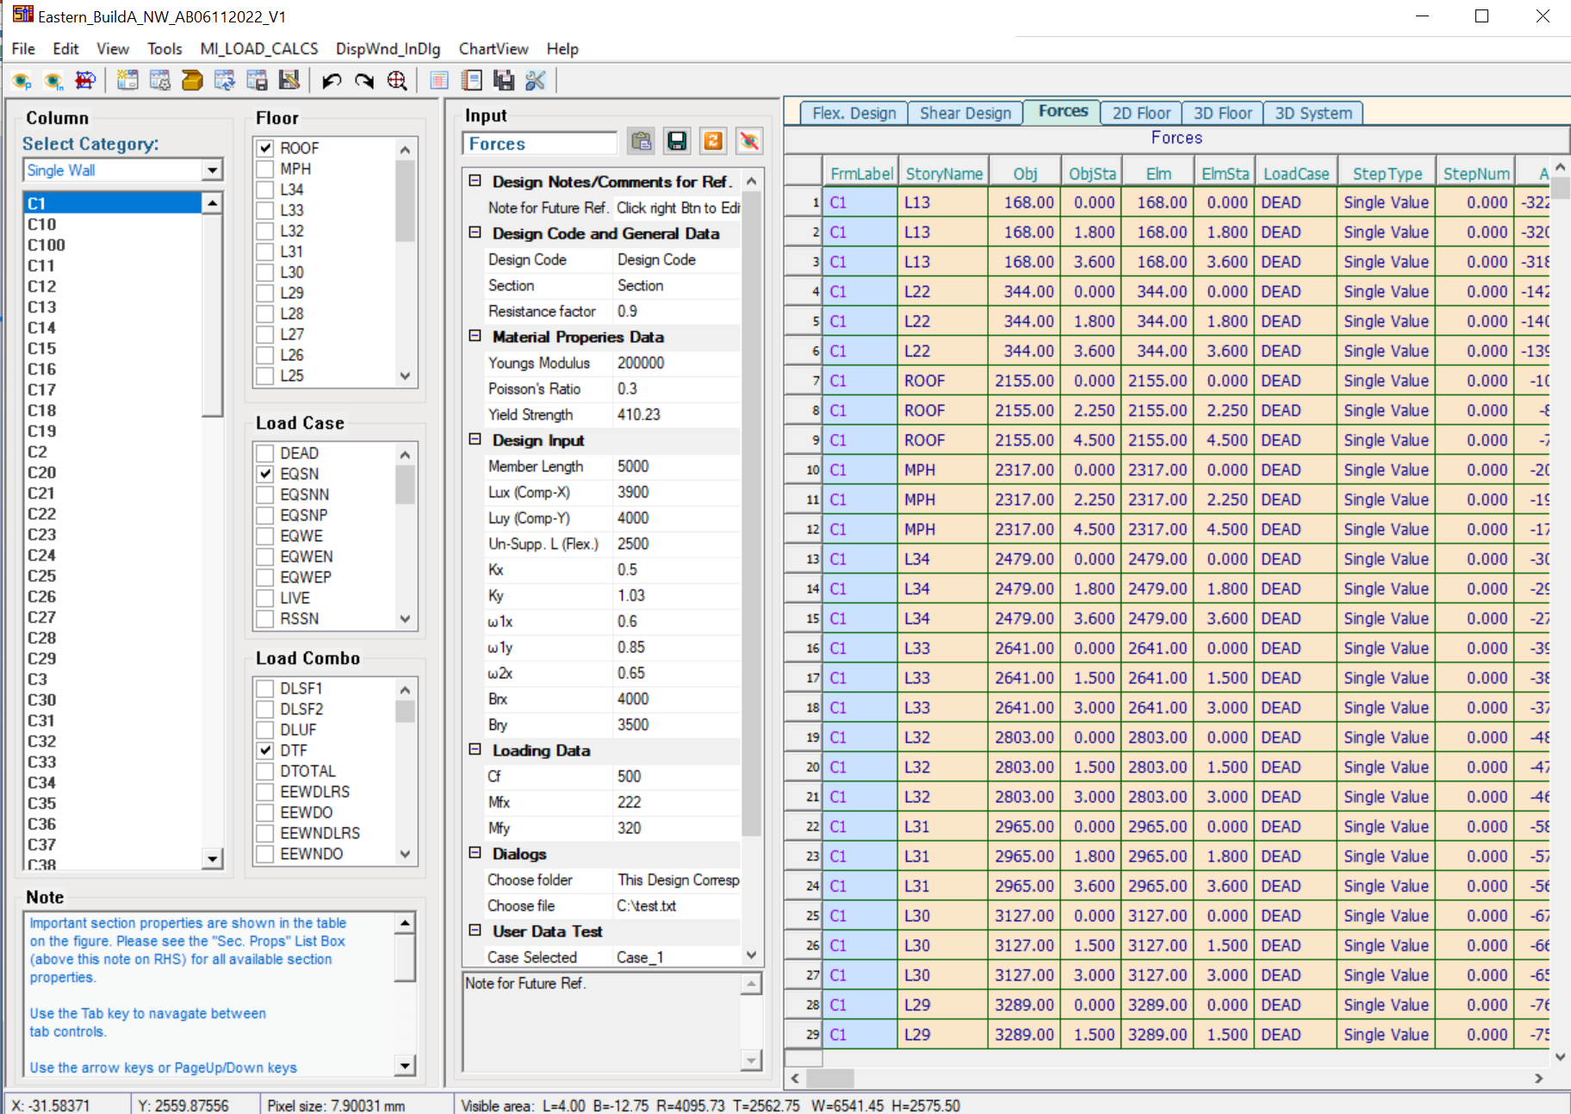
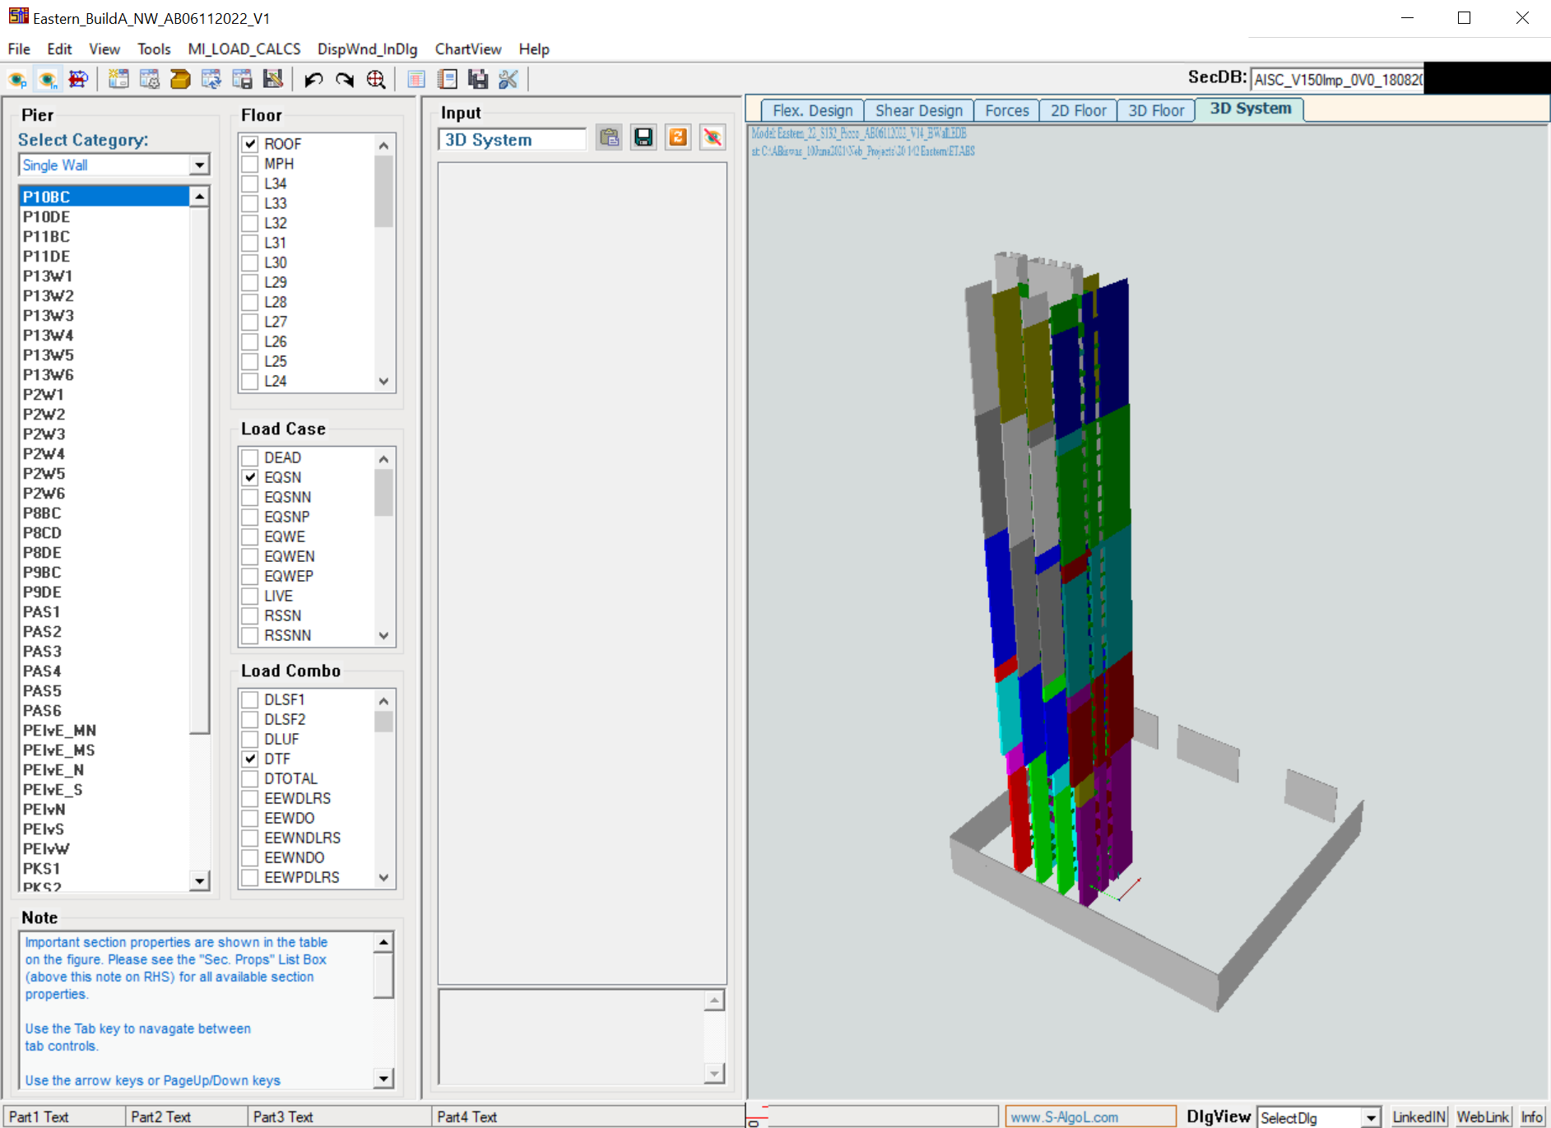
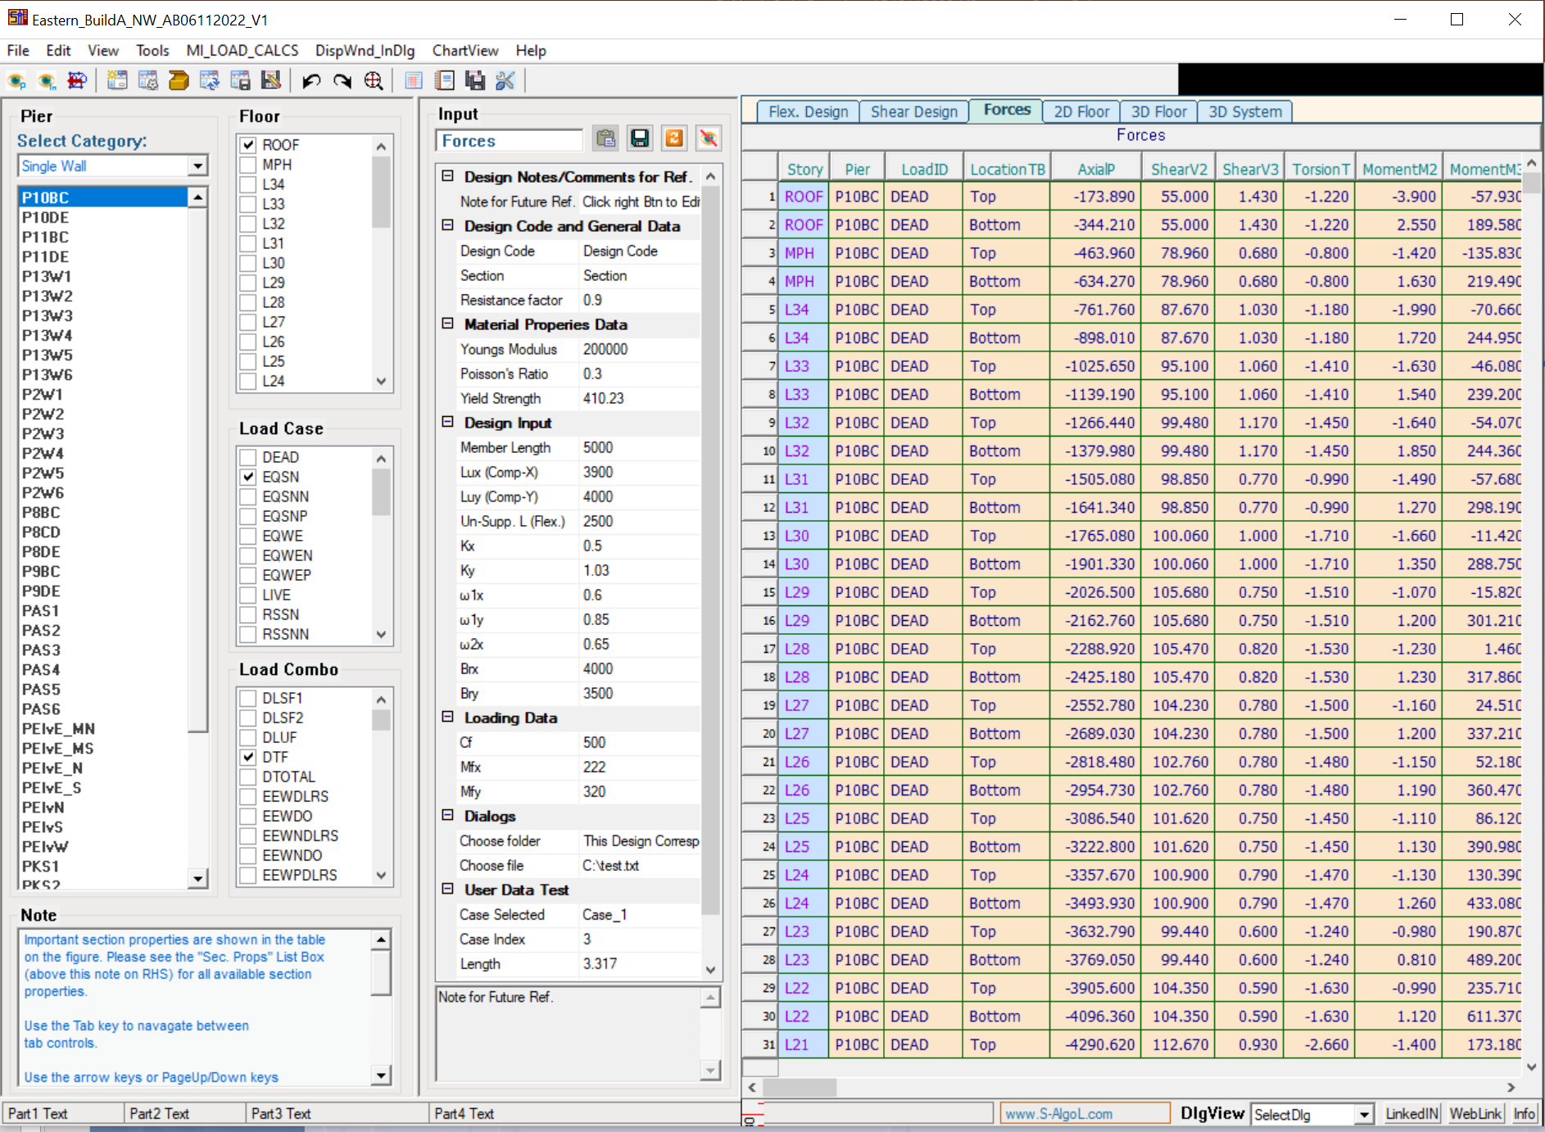
Imports shear wall and coupling beam loads from ETABS to support lateral system design for building projects.

LatSys is described in the deck as the lateral-system design application. It focuses on transferring load information from analysis models into a design environment for shear walls and coupling beams.

Workflow value

  • Import all shear wall and coupling beam loads from ETABS models.
  • Organize lateral-system data for design review.
  • Reduce manual transfer between analysis and design workflows.
  • Lateral system
  • Shear walls
  • Coupling beams
  • ETABS

Structural details database

S-Details

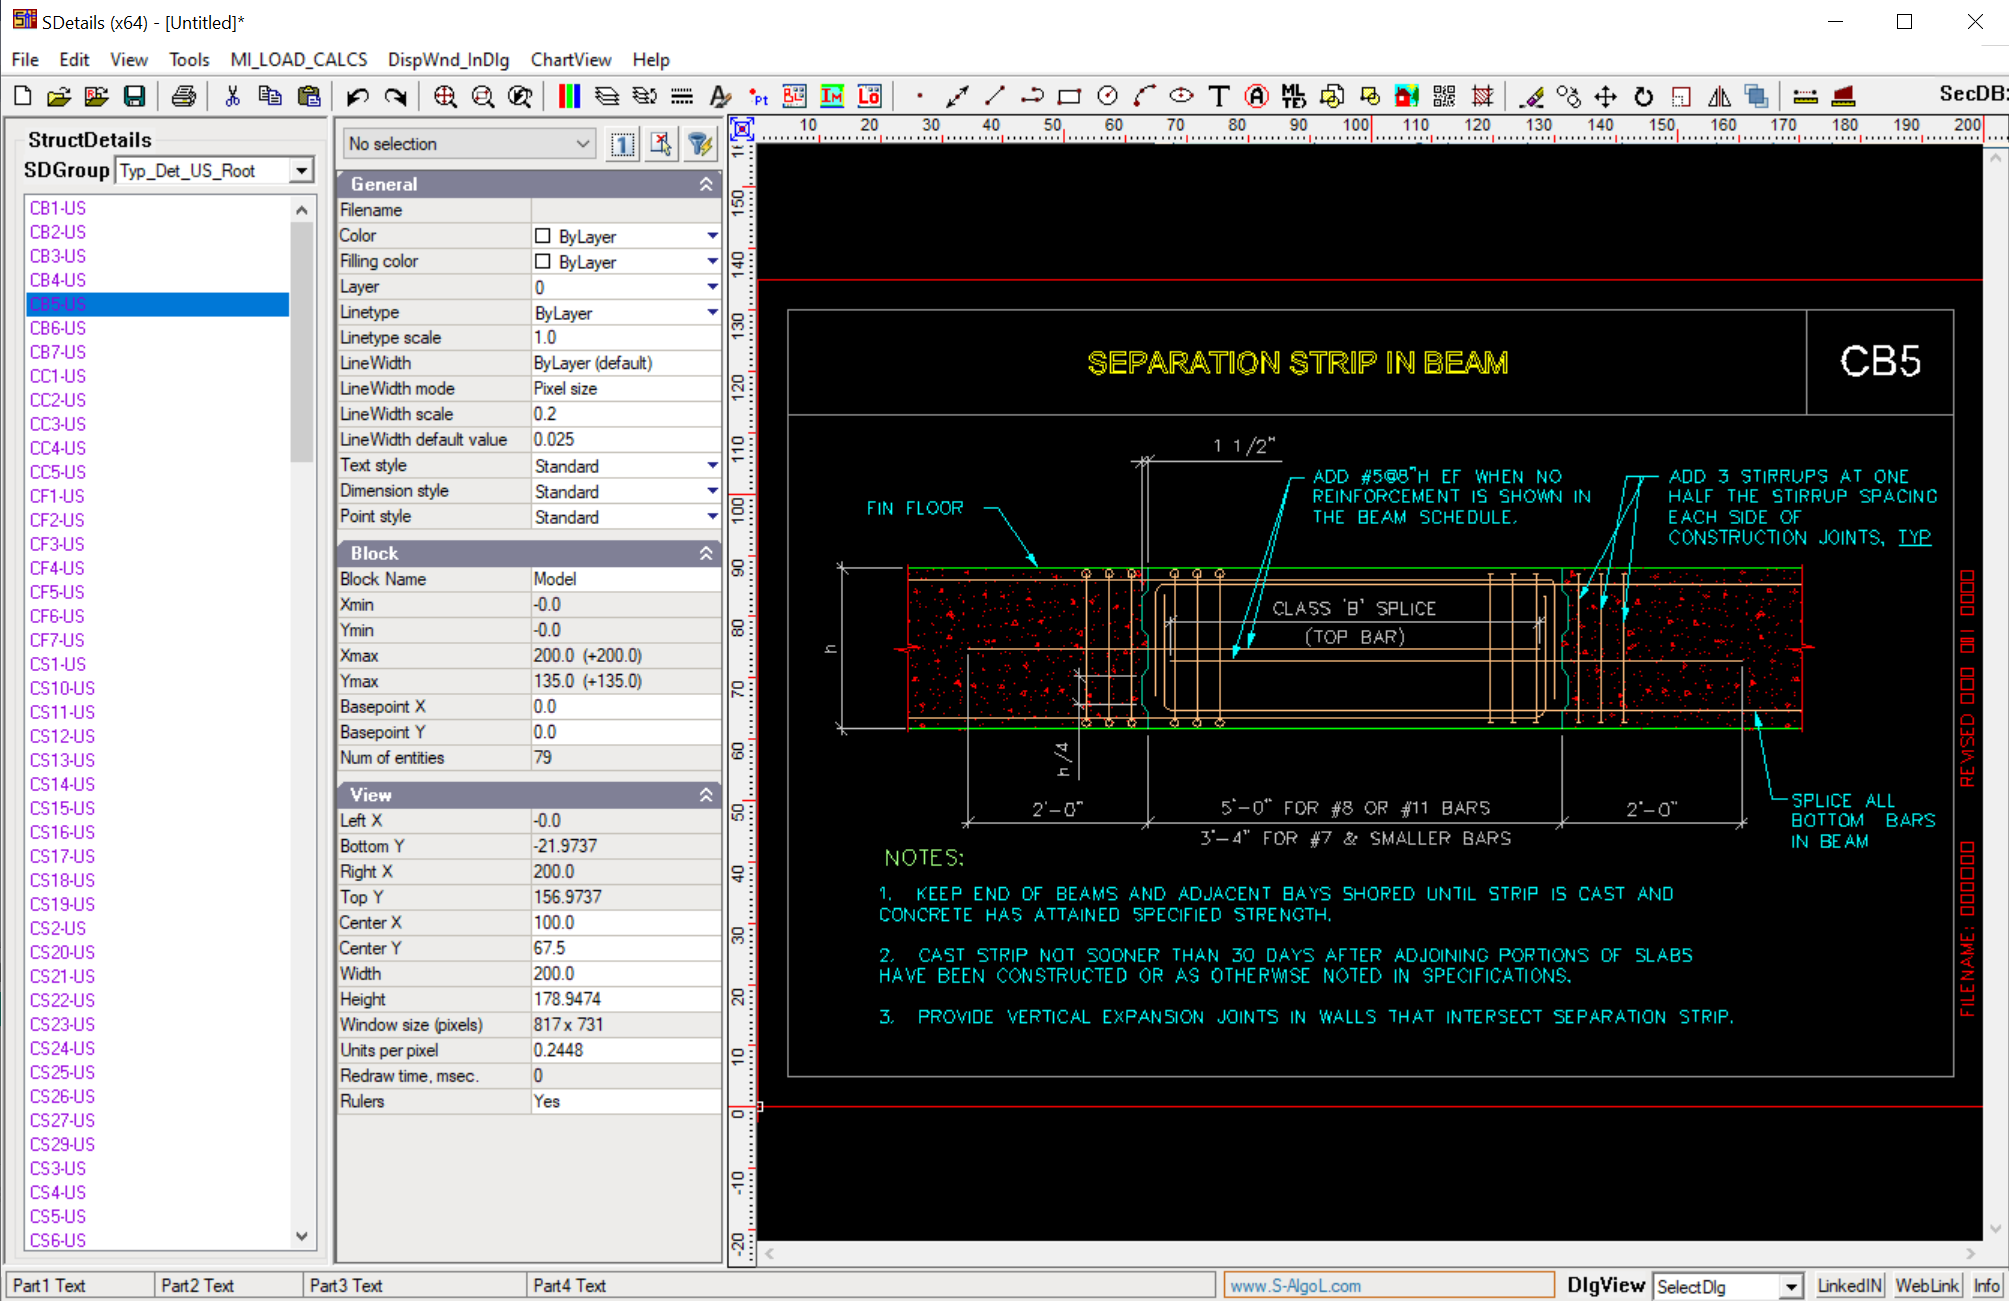
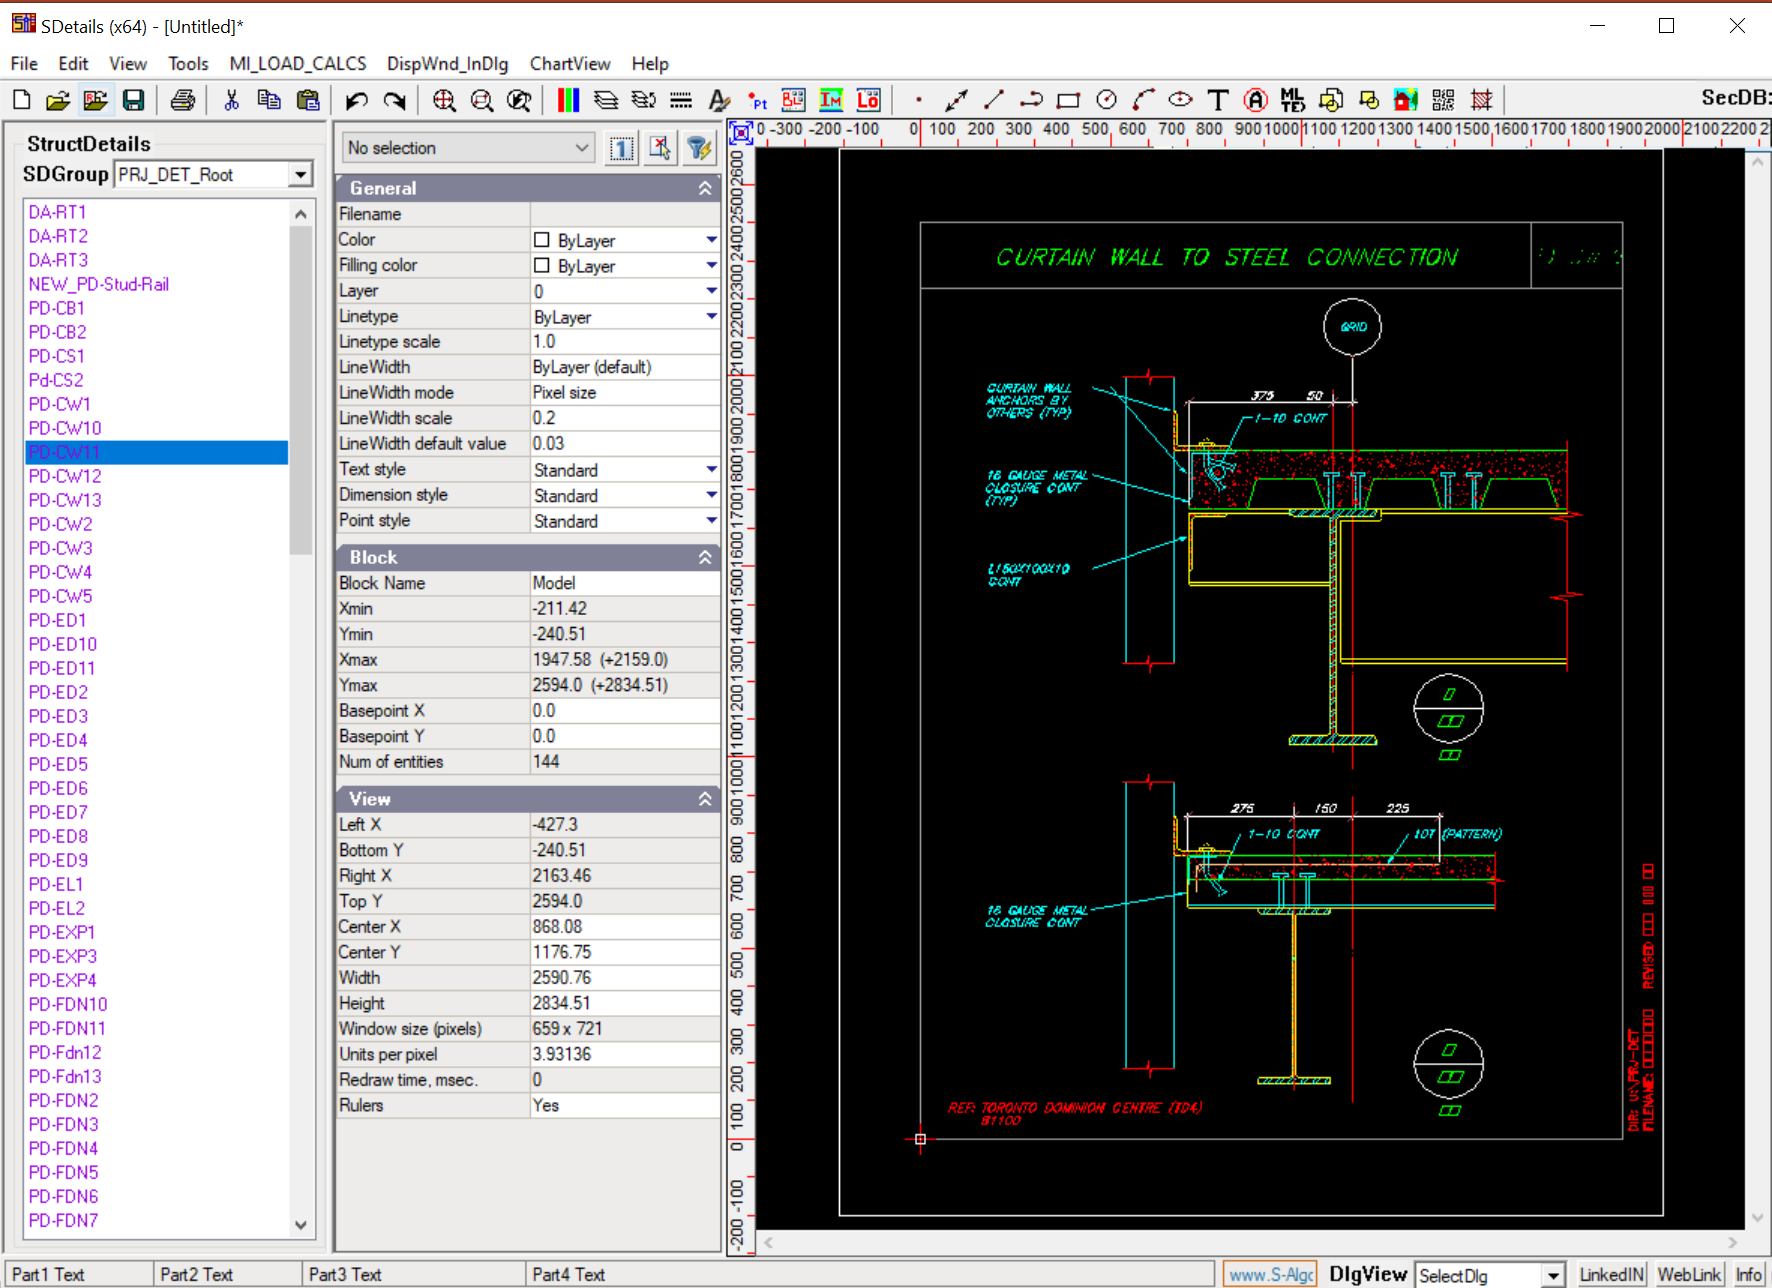
Displays, edits, and prints typical and special project details from a database of commonly used structural details.

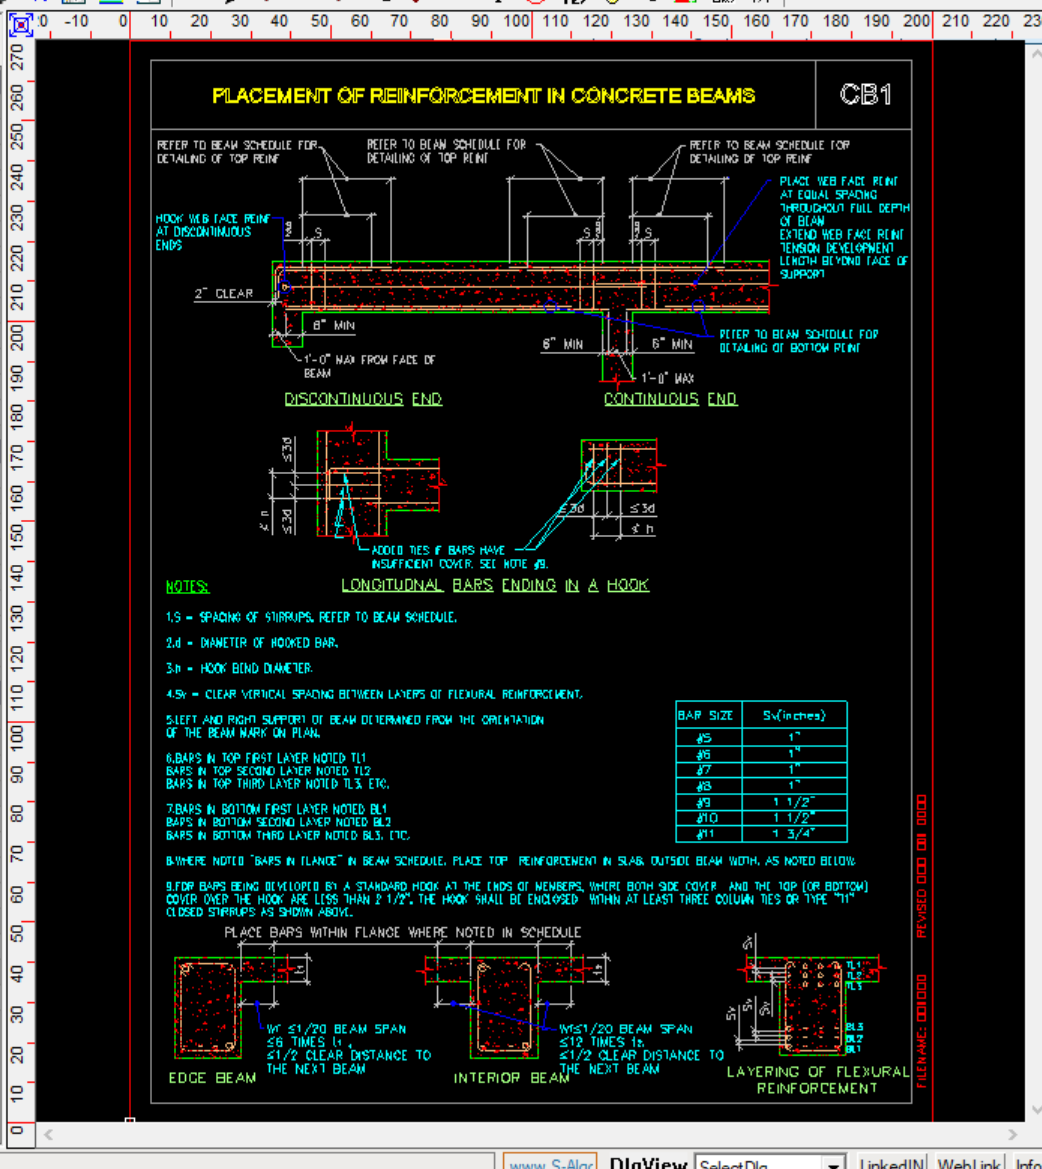
The PowerPoint describes S-Details as a detail-management application with hundreds of structural details integrated into a database file. The screenshots show a browser-style interface for navigating and reviewing relevant CAD detail sheets.

Workflow value

  • Browse typical and special structural details from one interface.
  • Edit and print relevant details for project use.
  • Reduce repeated searching through disconnected detail files.
  • Detail library
  • CAD details
  • Database
  • Production support

Excel to AutoCAD / Revit

XL2CAD

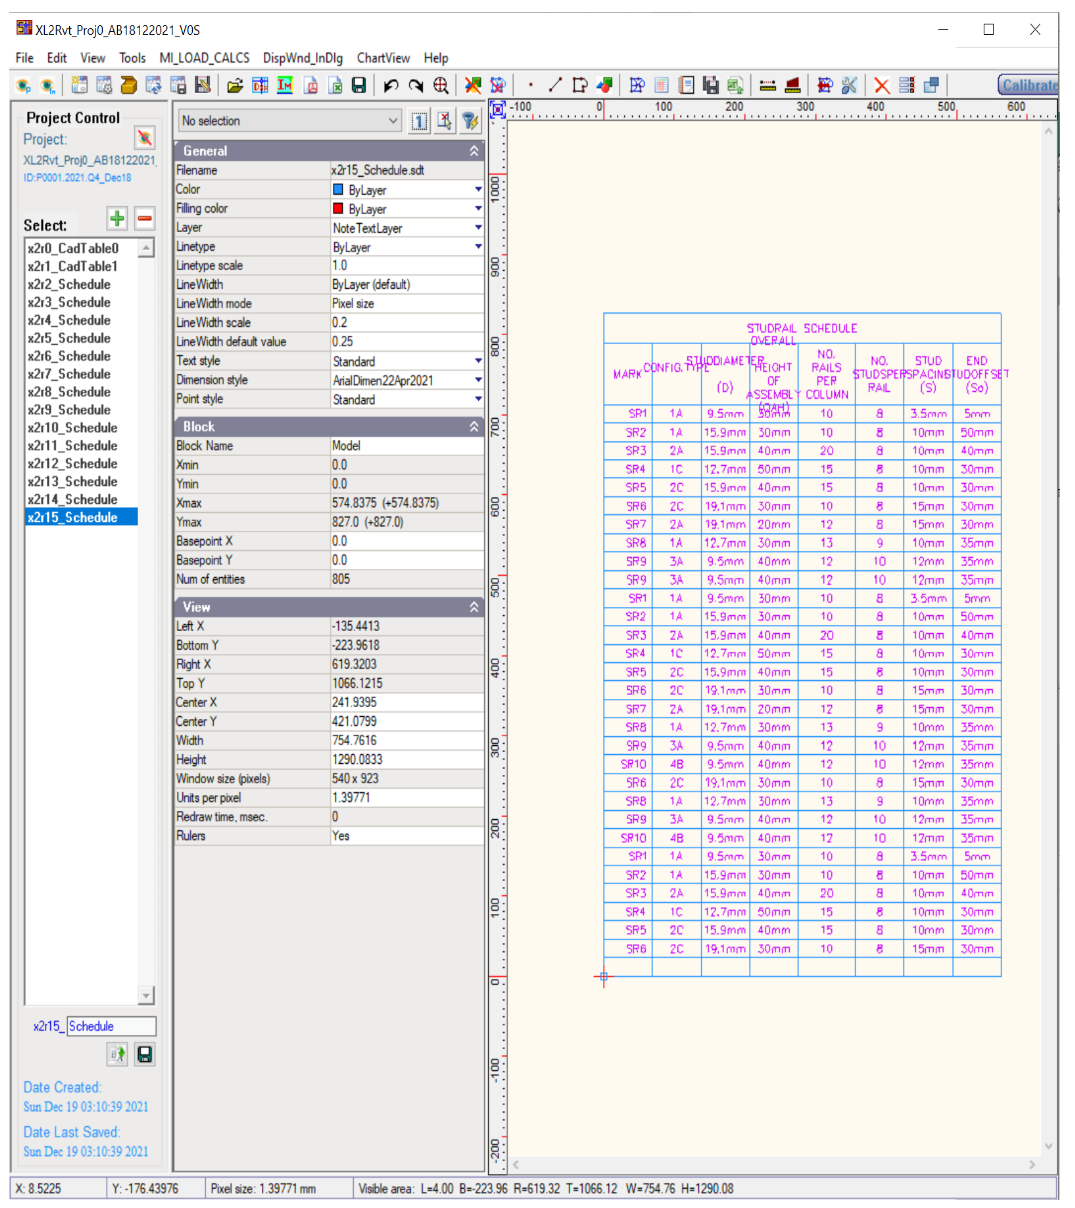
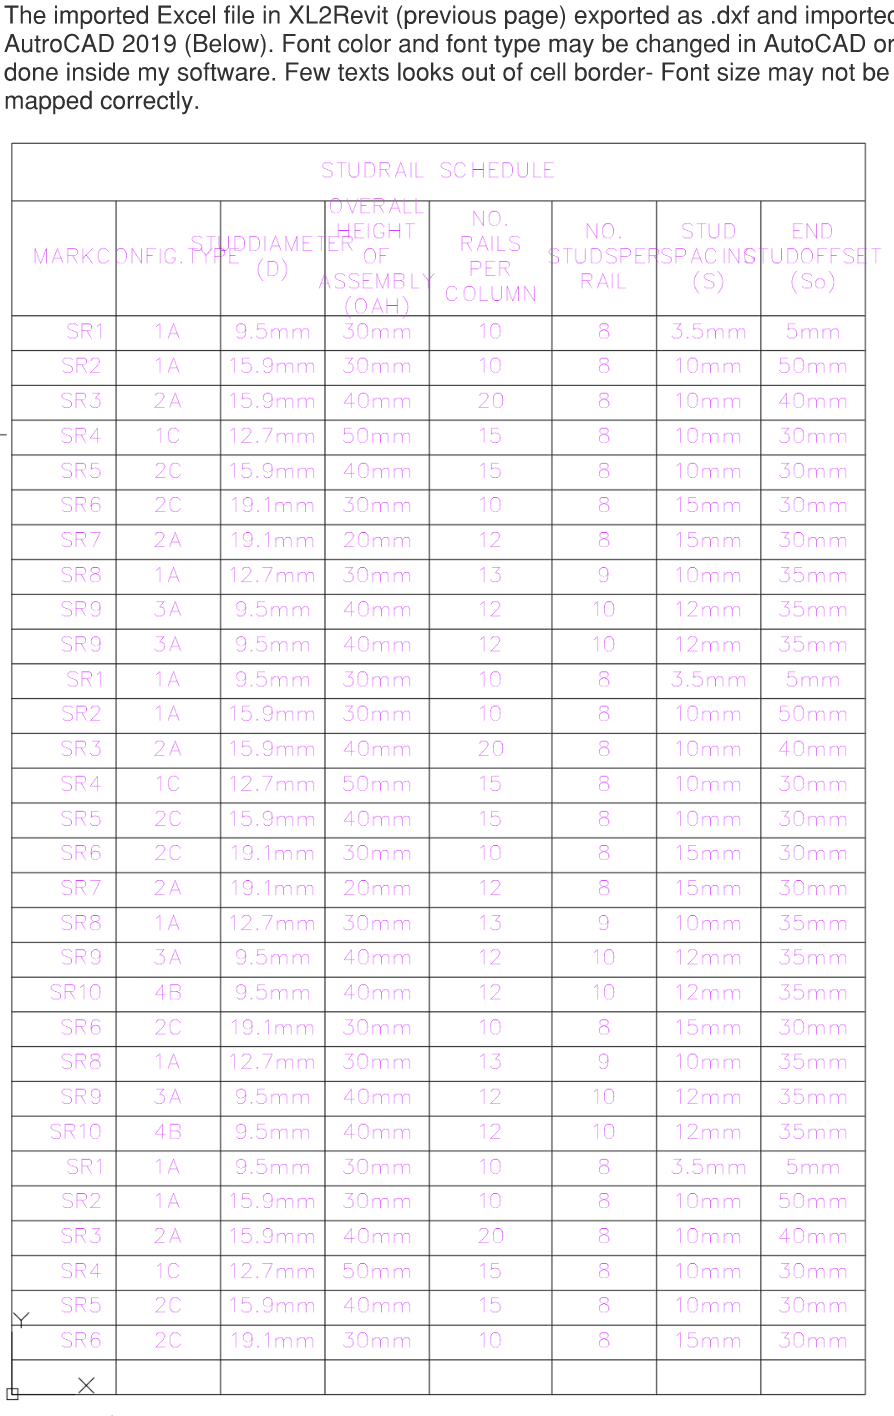
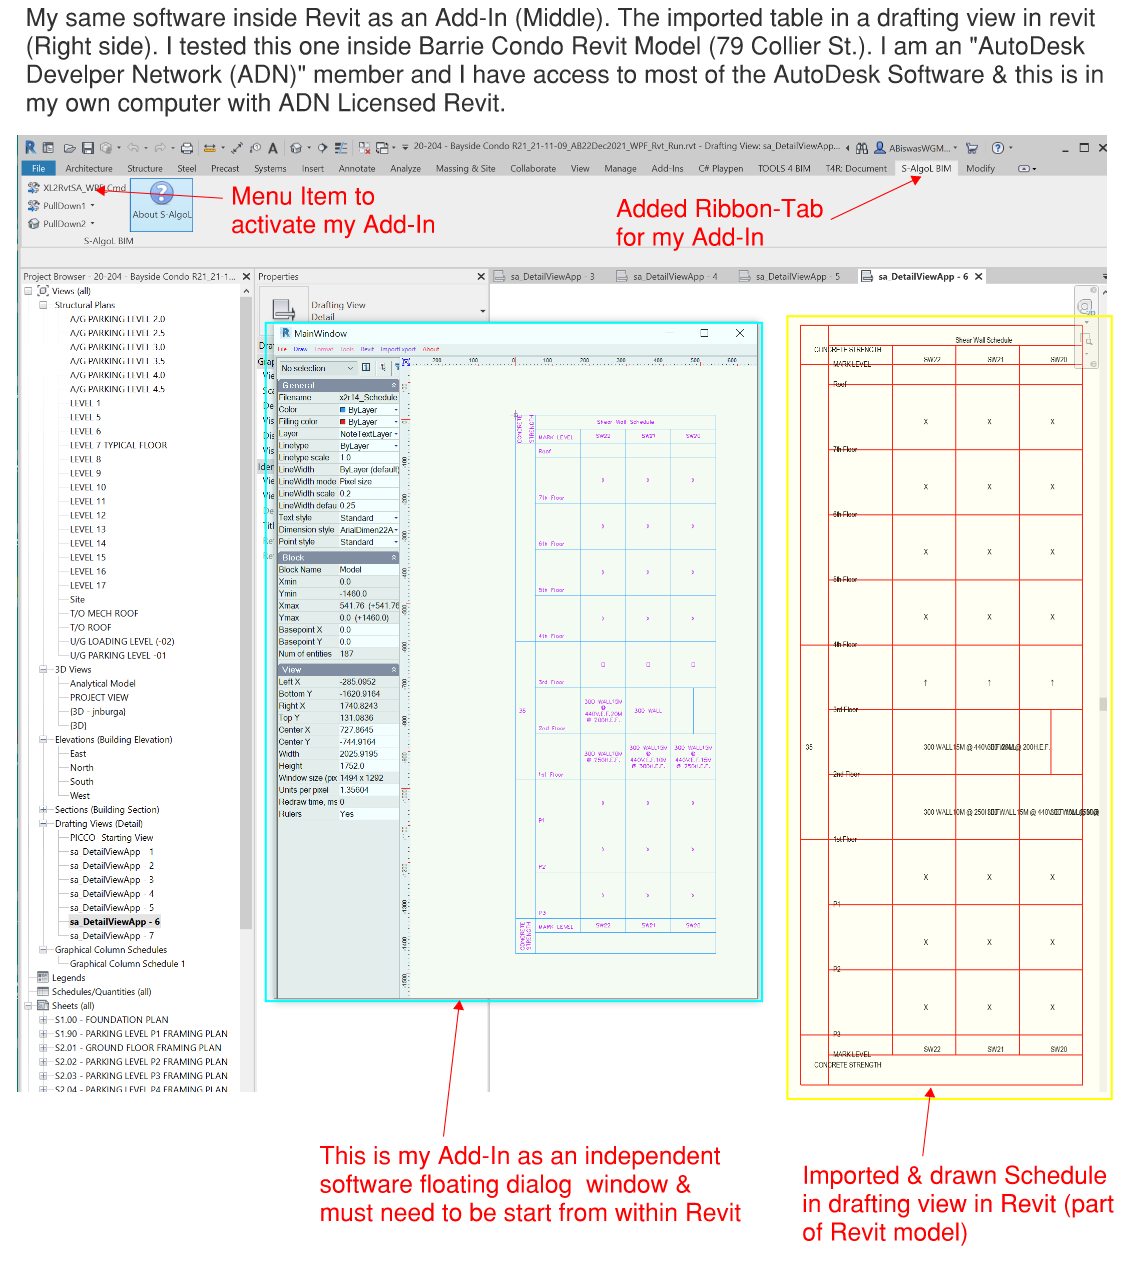
Converts Excel tables into DXF/AutoCAD drawing content and supports Revit drafting-view table creation.

The deck notes that Excel is heavily used in structural consulting, but engineering tables often need to become formal drawing content. XL2CAD addresses that handoff by creating DXF files from Excel sheets and drawing tables in Revit through an add-in workflow.

Workflow value

  • Create DXF files directly from Excel tables.
  • Insert tabular engineering information into AutoCAD drawings.
  • Draw Excel-based tables in Revit drafting views.
  • Excel automation
  • DXF
  • AutoCAD
  • Revit add-in

BlueBeam markup to CAD reinforcement

Reinf2CAD

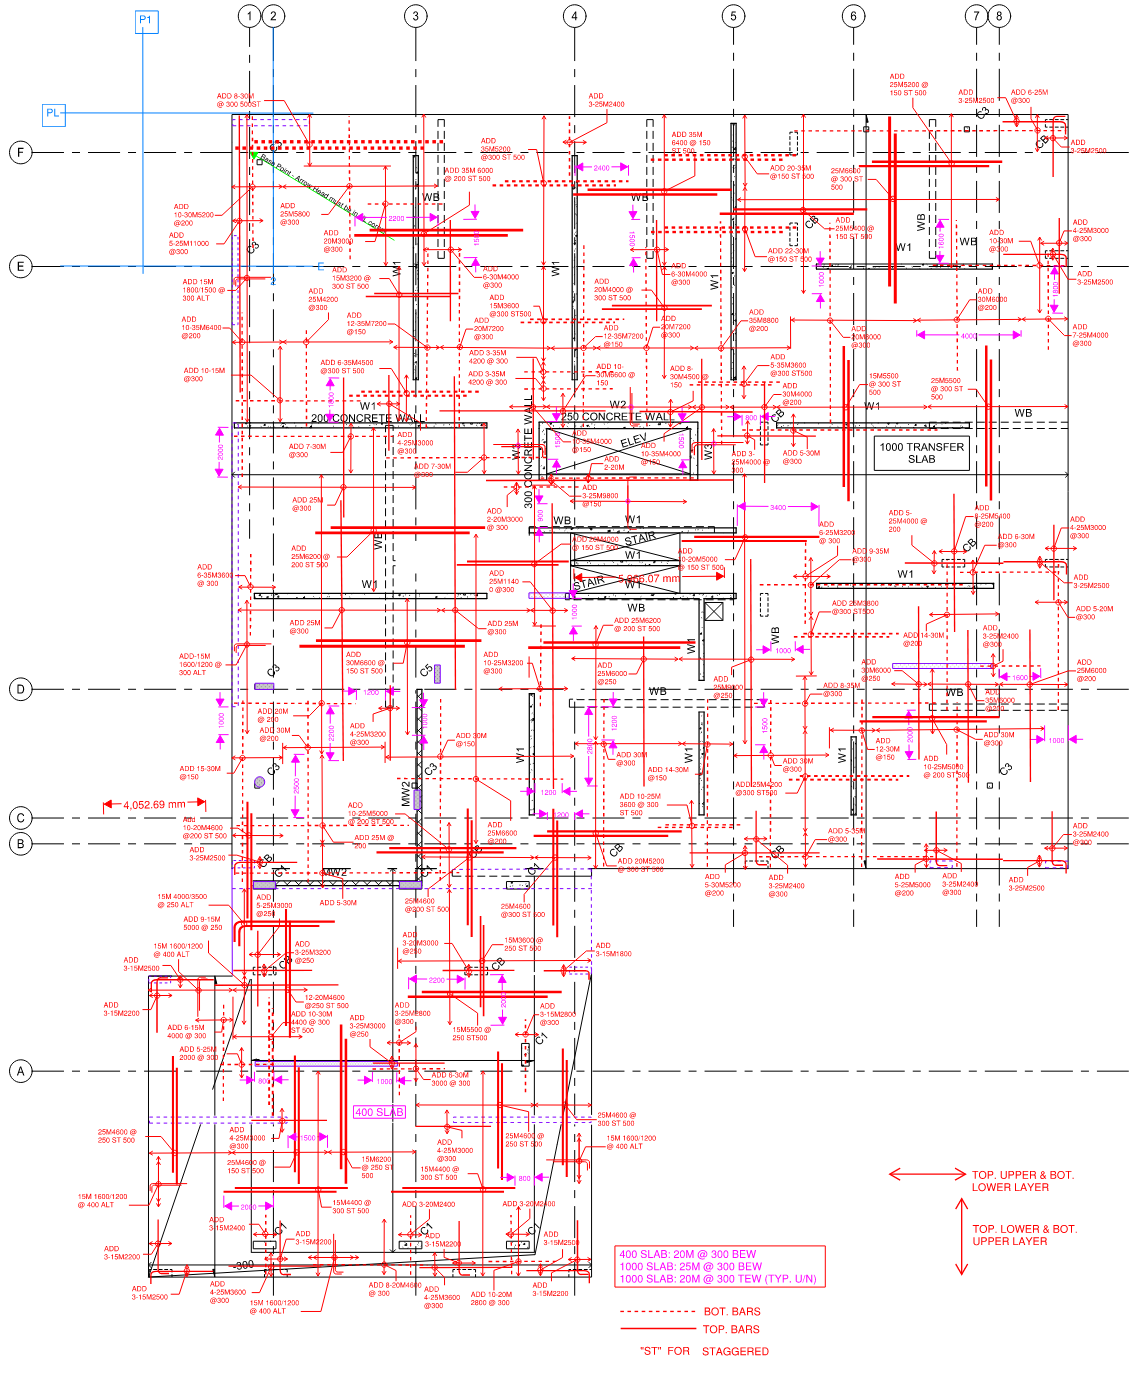
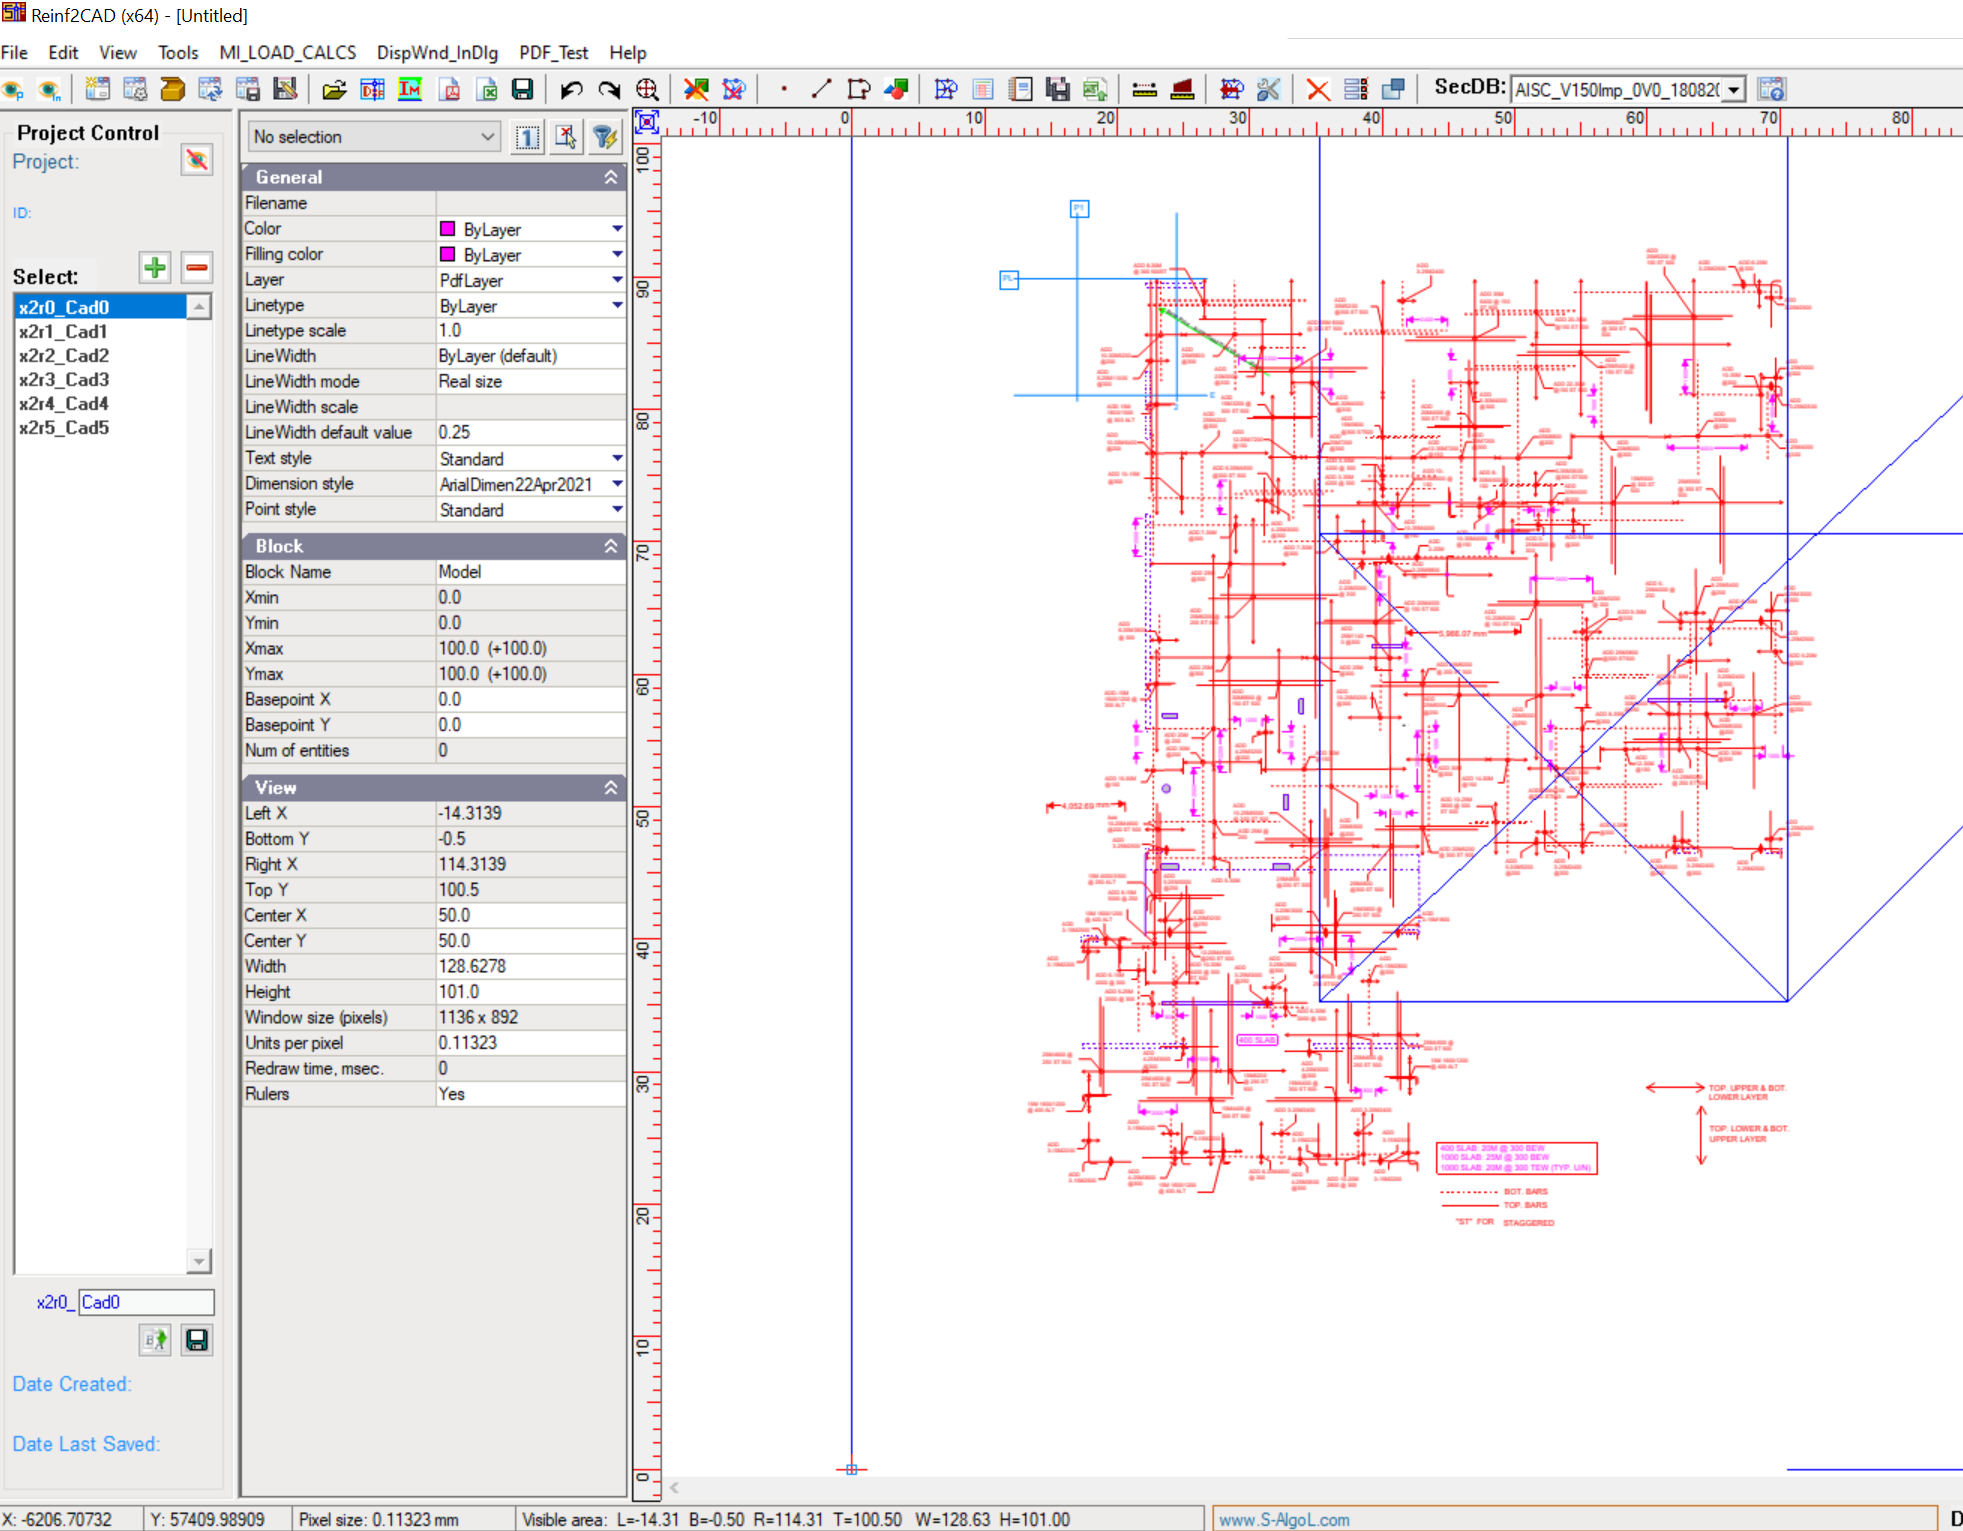
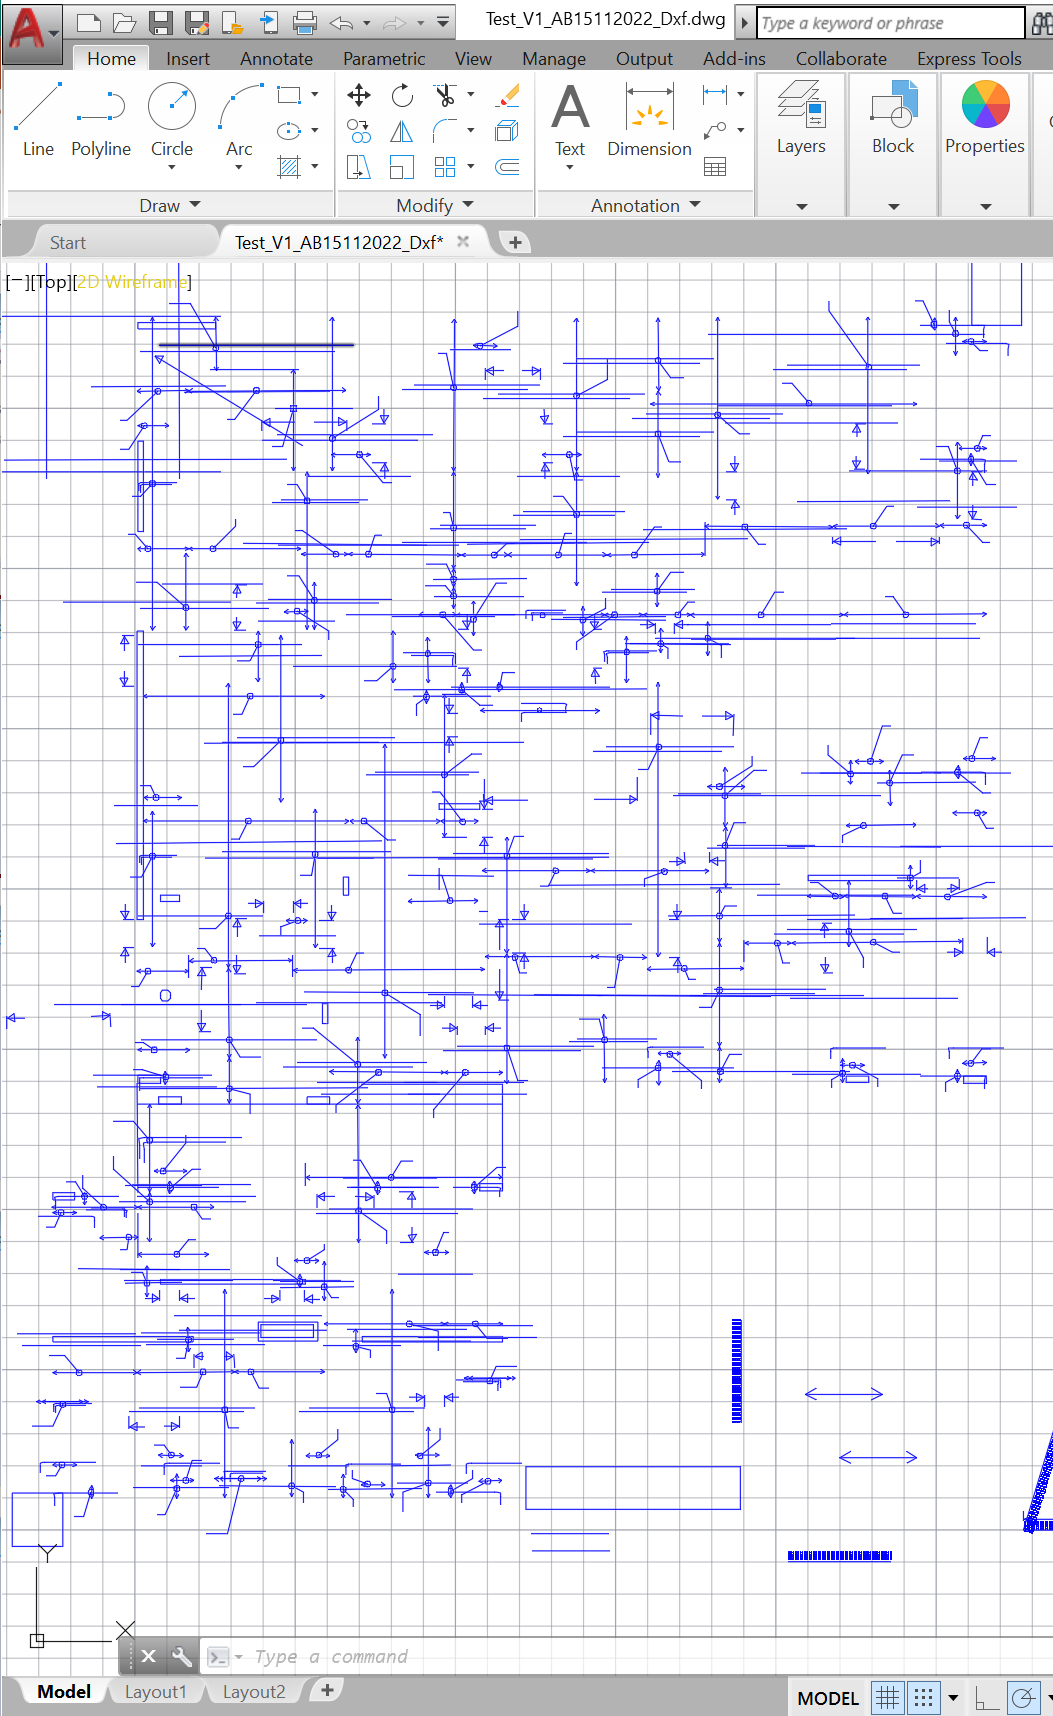
Reads BlueBeam reinforcement markups and converts them into DXF/CAD output to reduce drafting time and checking cycles.

The PowerPoint describes a drafting automation workflow for floor-plan reinforcement. It aims to convert engineer markups into CAD files directly, reducing repetitive drafting effort, improving accuracy, and lowering back-check requirements.

Workflow value

  • Read reinforcement markups from BlueBeam PDF files.
  • Convert markup data into DXF files for AutoCAD workflows.
  • Target major drafting-time reduction while improving consistency and reliability.
  • BlueBeam
  • Reinforcement
  • DXF
  • Drafting automation