Structural Portfolio

Projects

The following projects are rebuilt from the S-AlgoL project deck and the experience PDF, with the original PowerPoint slide PNGs copied into this site for a more visual review.

2019 / Read Jones Christoffersen / Toronto

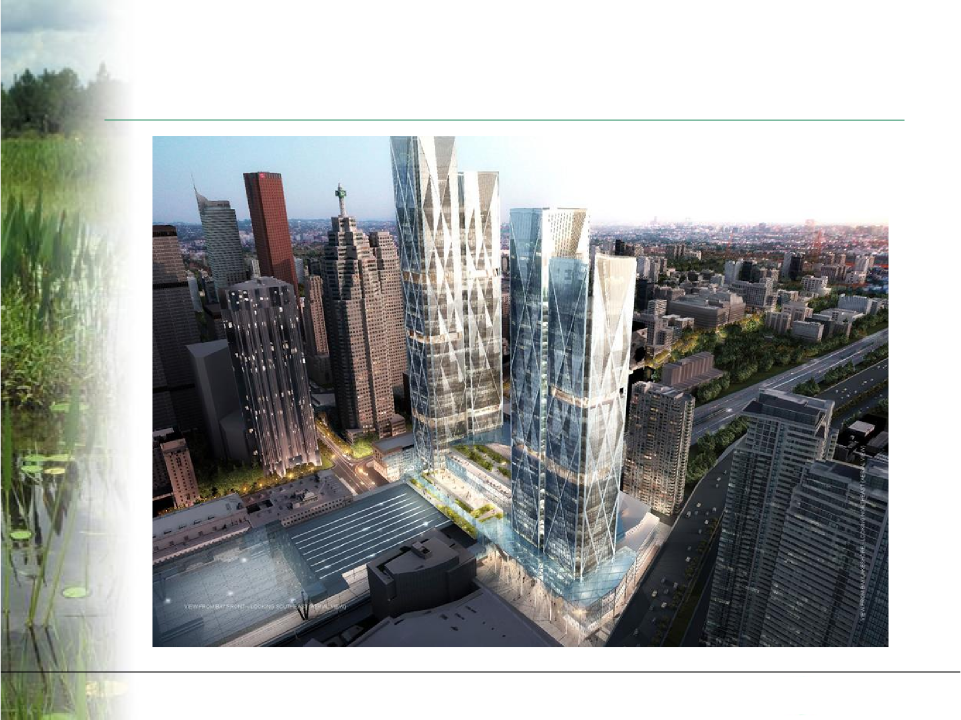
45/81 Bay, CIBC Square

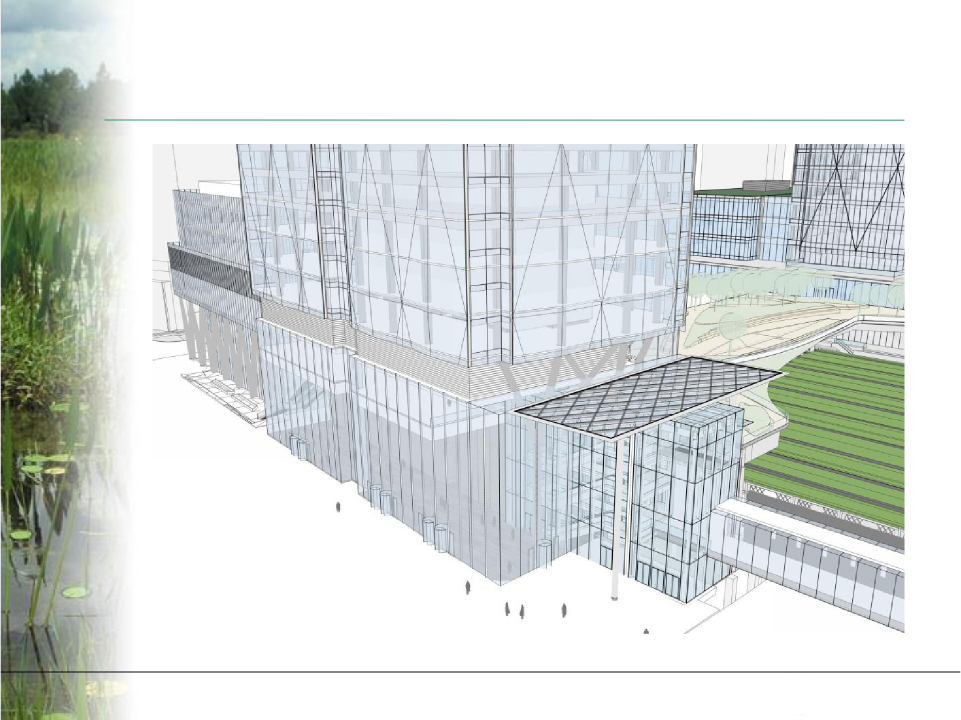
A high-rise office and transit podium project where the structural story is inseparable from Union Station, rail protection, and the GO bus station.

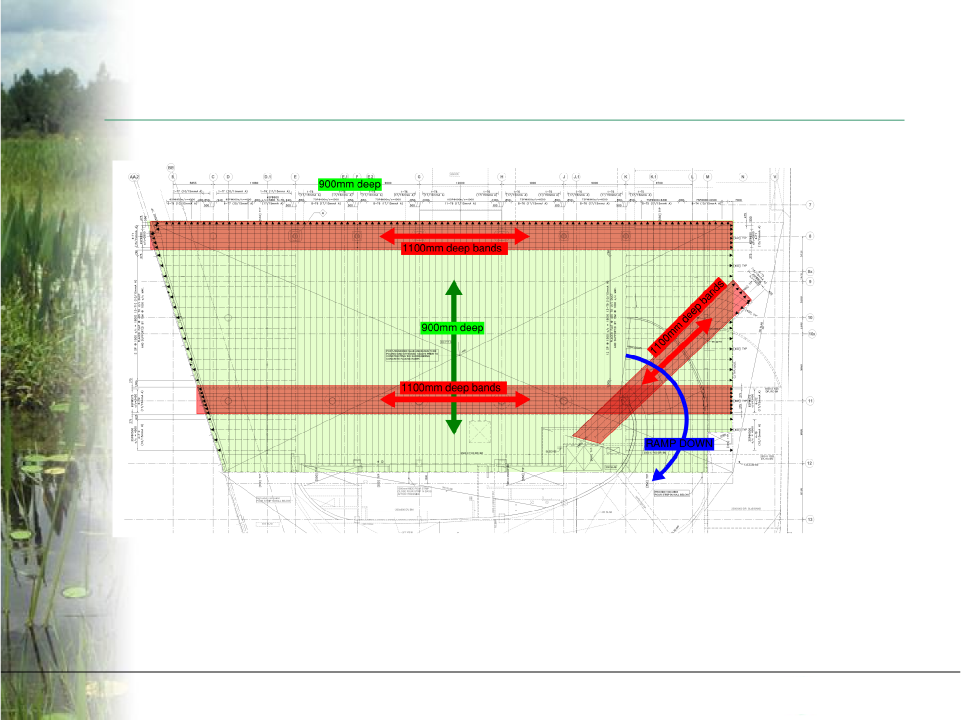
The experience source identifies 45 Bay Tower as a 58-storey office tower with a podium, three basement levels, and a Metrolinx bus station at ground and level 2. Dr. Biswas was responsible for the 900 mm deep post-tensioned slab supporting the bus station, transfer truss work, podium columns, and a 100 m long north foundation wall acting as both shear wall and train-derailment crash wall.

Engineering focus

  • 24 m clear span level 2 bus station slab.
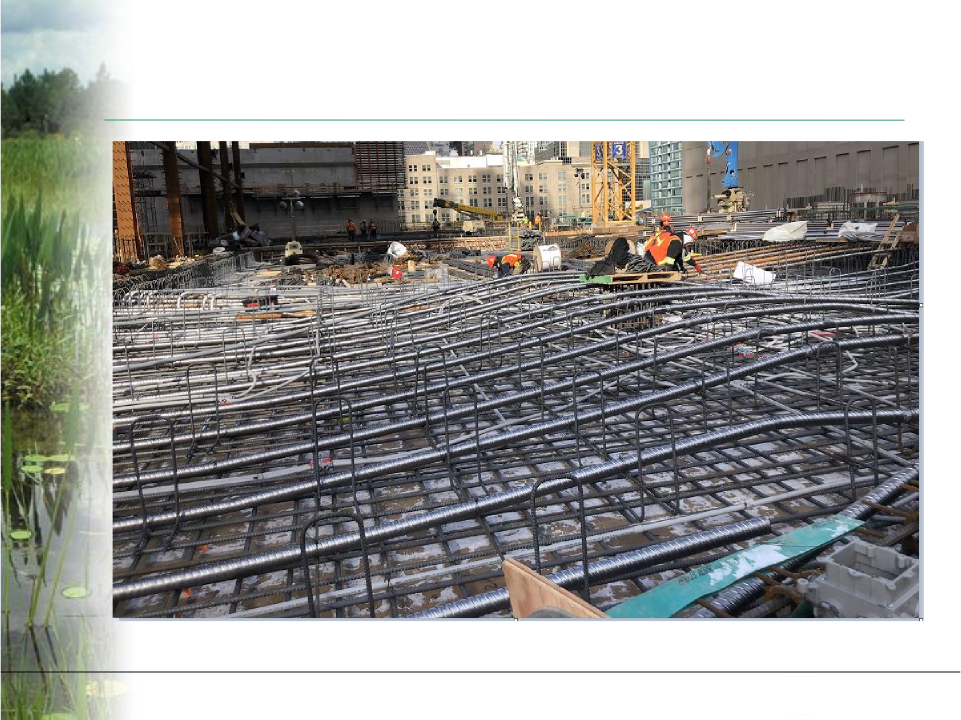
  • 90 tons of PT in 167 ducts, with intensive shop drawing and site coordination.
  • Over 3,000 tons of rebar, 240,000 stirrup legs, and 7,500 welded couplers noted in the deck.
  • High-rise podium
  • Post-tensioned slab
  • Transfer truss
  • Crash wall
  • Rail corridor

2019 / Read Jones Christoffersen / Toronto

141 Bay Tower

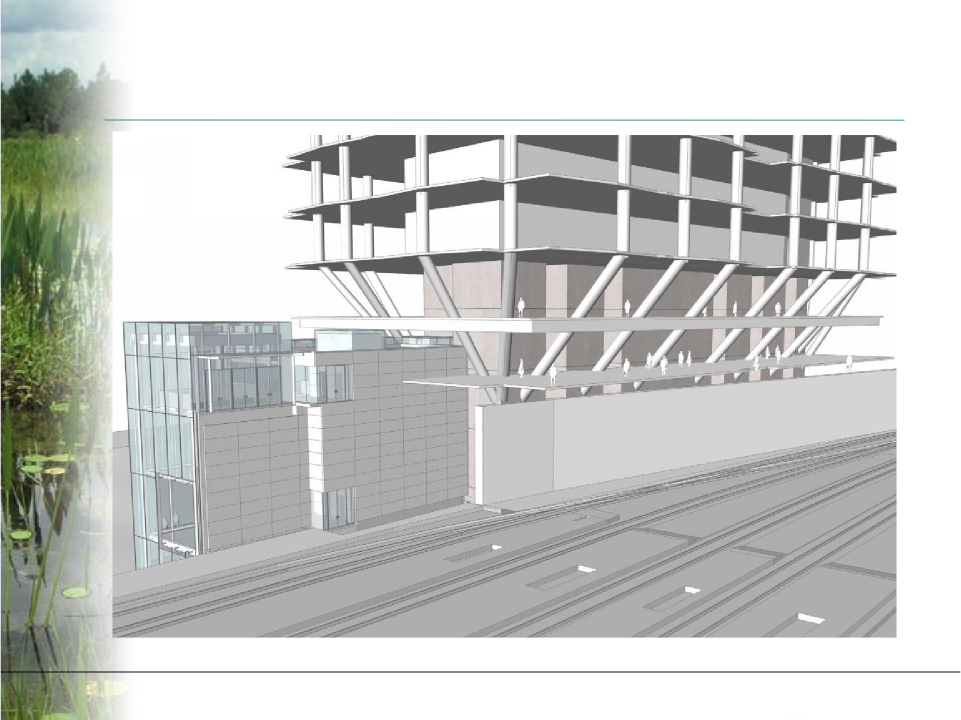
A second-phase office tower shaped by the already-built 81 Bay work, the North Portal, Metrolinx, TTC, and rail corridor constraints.

The experience PDF describes the tower as 52 office levels with five basement levels. The south portion overhangs the proposed track expansion, which made the lateral system, floor framing, and major truss layout central to the early design.

Engineering focus

  • Preliminary lateral system design.
  • Major floor and truss framing for a tower tied into adjacent transit infrastructure.
  • Coordination with the previously constructed 81 Bay development and proposed rail works.
  • Office tower
  • Overbuild
  • Lateral system
  • Transfer framing

2019 / Read Jones Christoffersen / Toronto

The Rose

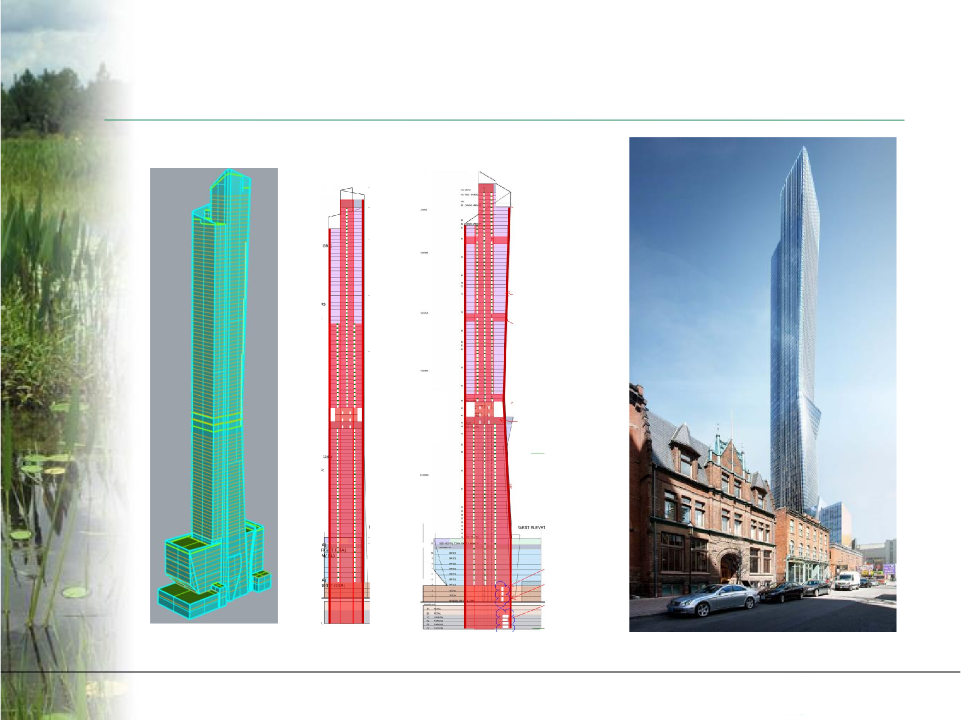
A proposed 102-storey residential tower whose governing design challenge was lateral performance in a very slender structure.

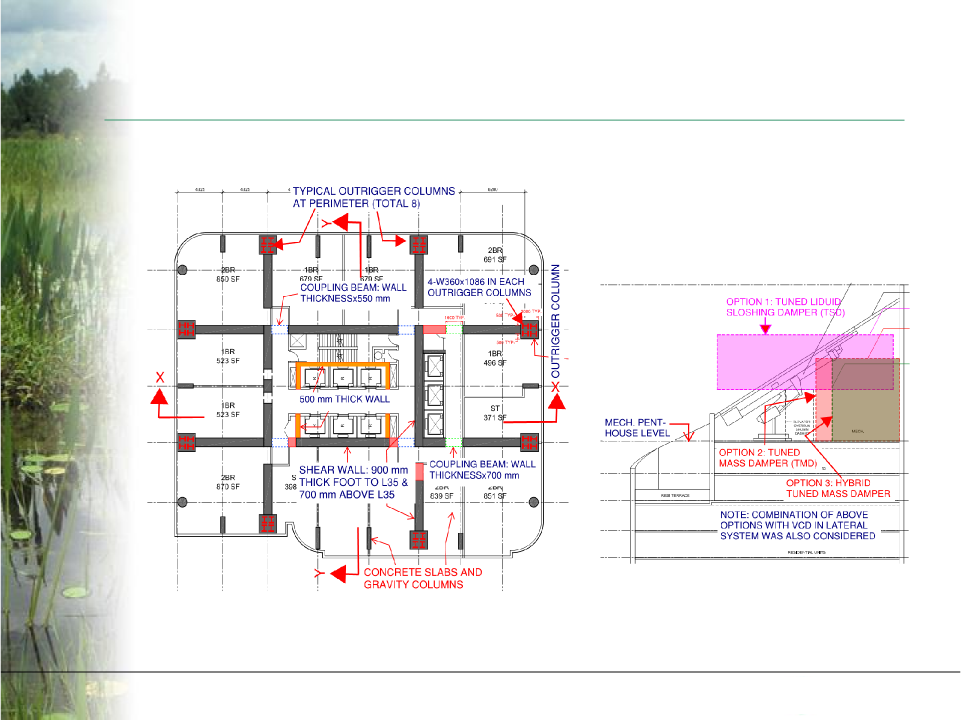
The experience source describes rental apartments below, condominium apartments above a sky-lobby and amenity zone, and an 11-storey podium with amenity, office, and retail uses. The schematic design used a concrete shear wall and outrigger system, with high-force perimeter columns strengthened by embedded steel sections.

Engineering focus

  • Analysis and design of the lateral system, transfer beams, and floor system.
  • Composite column strategy using W360x1086 steel sections to improve axial stiffness.
  • Wind acceleration and damper options considered during preliminary design.
  • 102 storeys
  • Outrigger system
  • Transfer beams
  • Wind response

2010 / Halcrow Yolles / Winnipeg

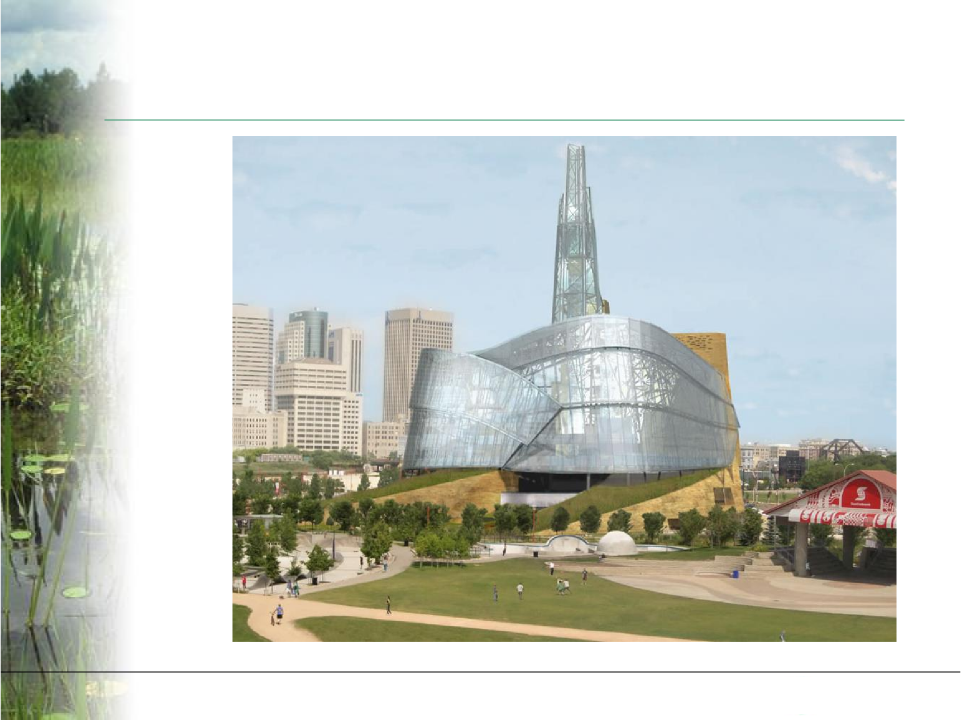
Canadian Museum for Human Rights

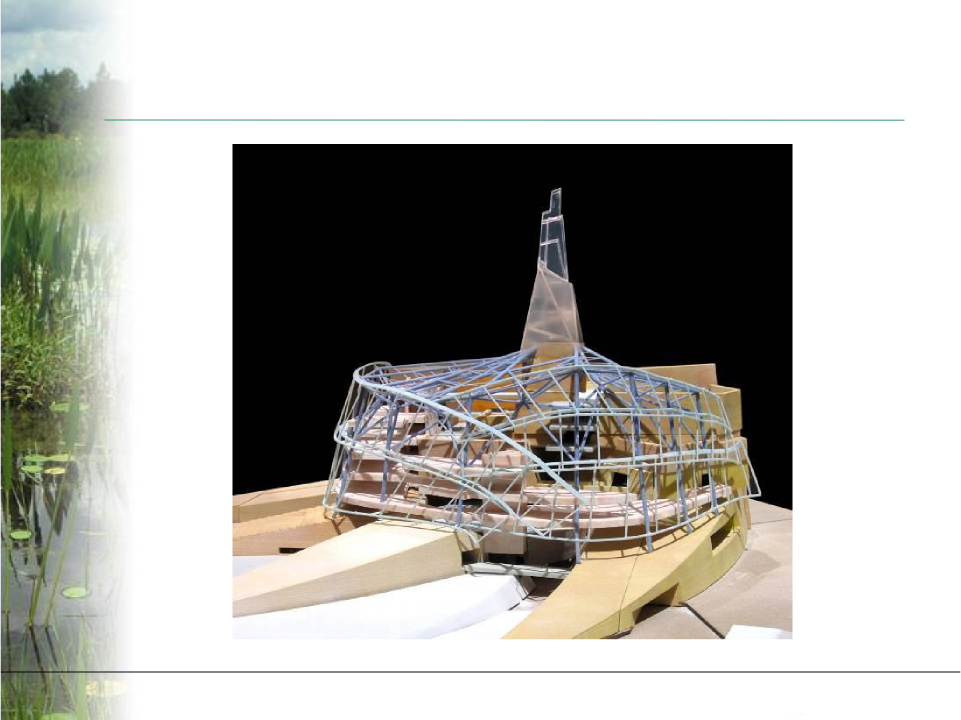
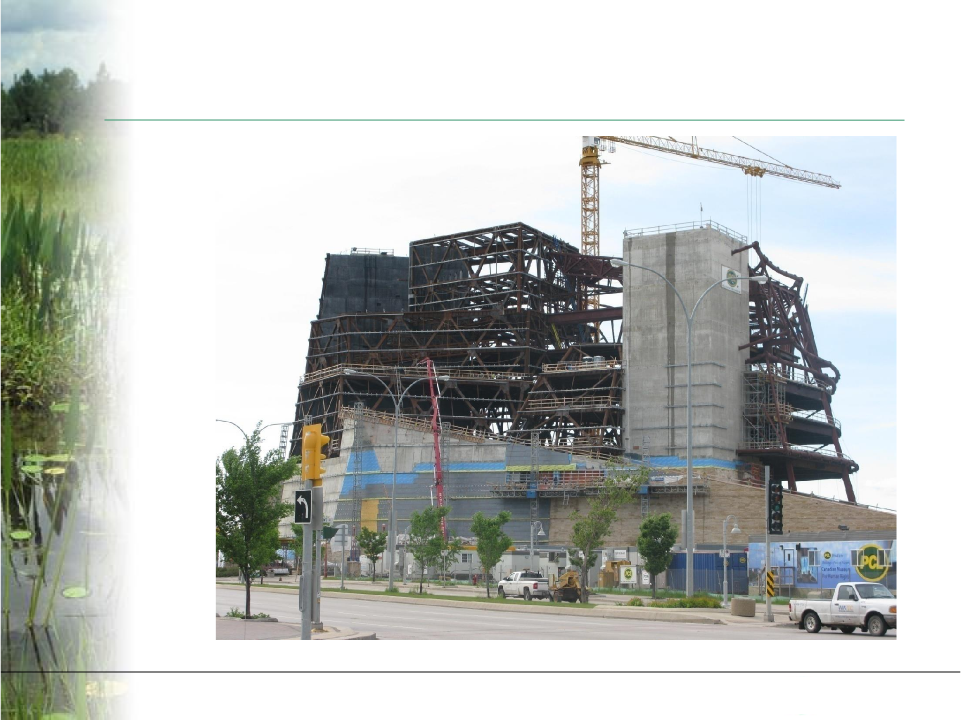
A landmark museum where the architecture creates demanding structural geometries in concrete, steel, glass, and stone.

The deck calls out the Tower of Hope, Cloud, Administration, Ramp Canyon, Mountain Galleries, Great Hall/Garden, and Roots. The experience source notes Dr. Biswas reviewed and finalized the design of complex elements in a building with unusual geometry in both plan and elevation.

Engineering focus

  • Mixed concrete and steel systems with complex spatial geometry.
  • Roots in concrete, cloud and facade elements in structural steel and glass.
  • Review and finalization of selected complex structural components.
  • Museum
  • Complex geometry
  • Steel and concrete
  • Facade structure

2007 / Halcrow Yolles / Vancouver

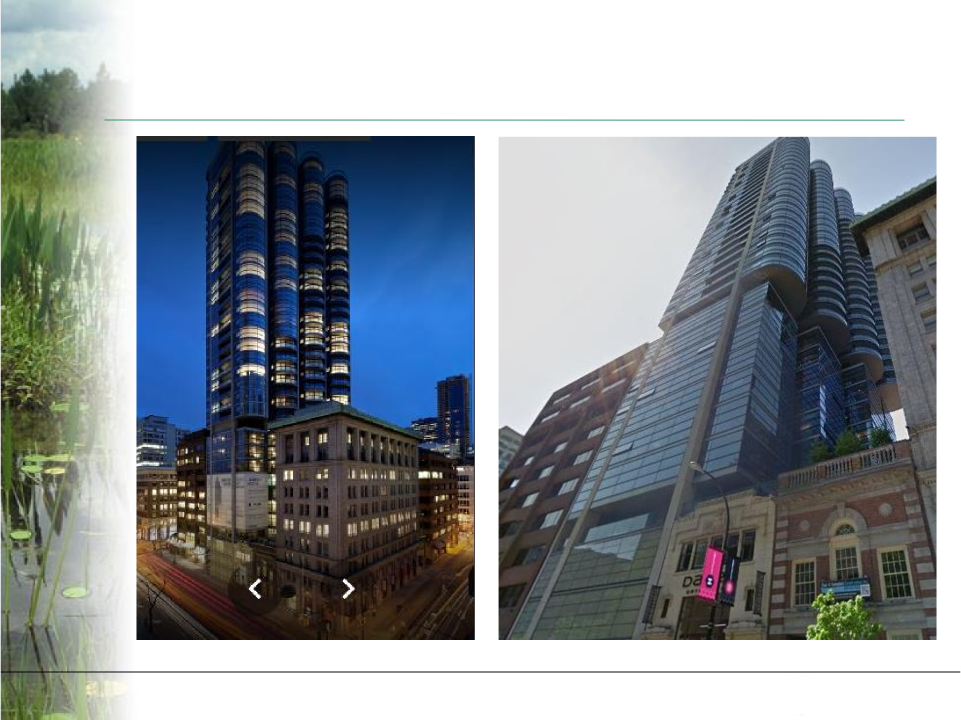
Jameson House

A mixed-use high-rise inserted into a heritage site, with deep automated parking below existing retained buildings.

The experience source describes a 46-storey mixed-use building where the two-storey heritage building could not be changed, while nine storeys of parking had to be constructed below it. Dr. Biswas was responsible for design related to the heritage portion and for several complicated lower-level slabs.

Engineering focus

  • Heritage retention while excavating and building below.
  • Lower-level slab design and review.
  • High-rise mixed-use structure on a constrained downtown site.
  • Heritage retention
  • Deep parking
  • Mixed-use tower
  • Lower slabs

2010 / Halcrow Yolles / Calgary

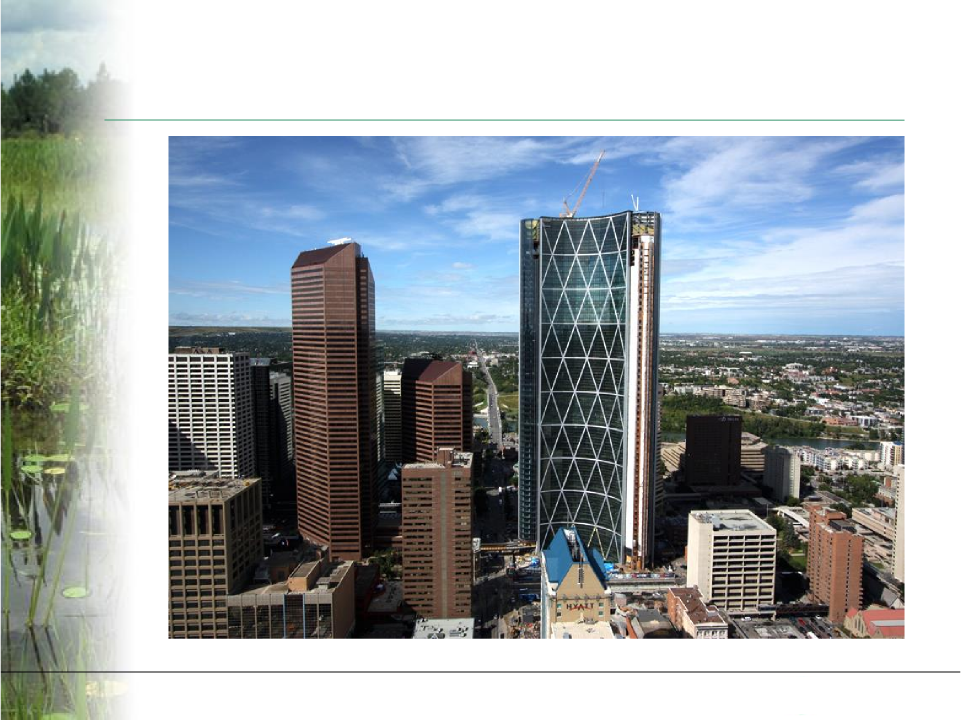
The Bow and Pedestrian Bridges

A tower and bridge package where future expansion, transfers, and vibration control shaped the engineering response.

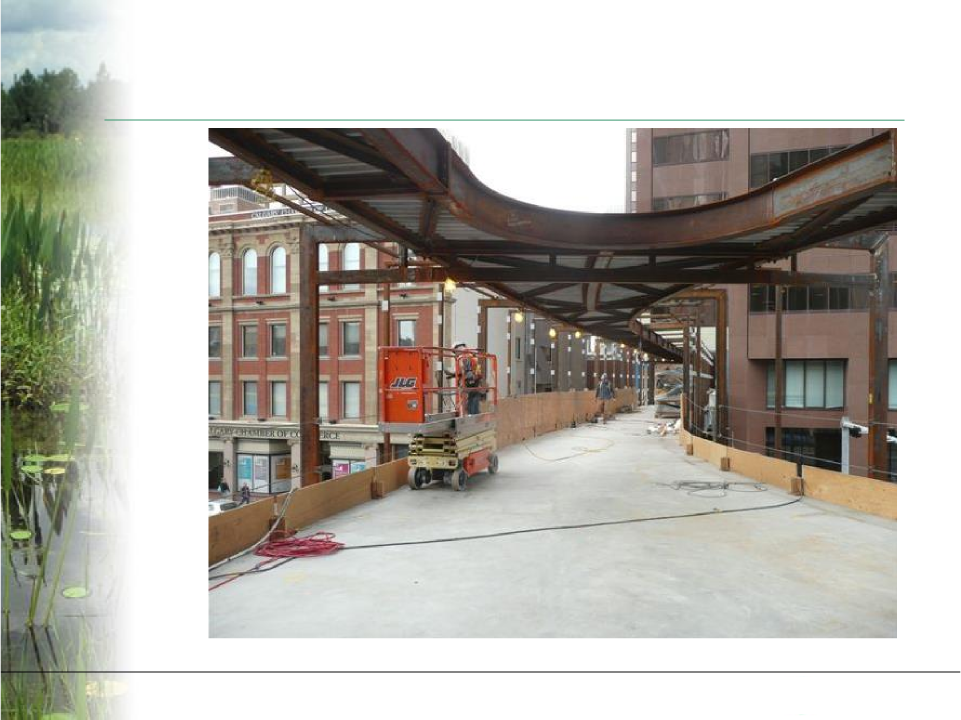
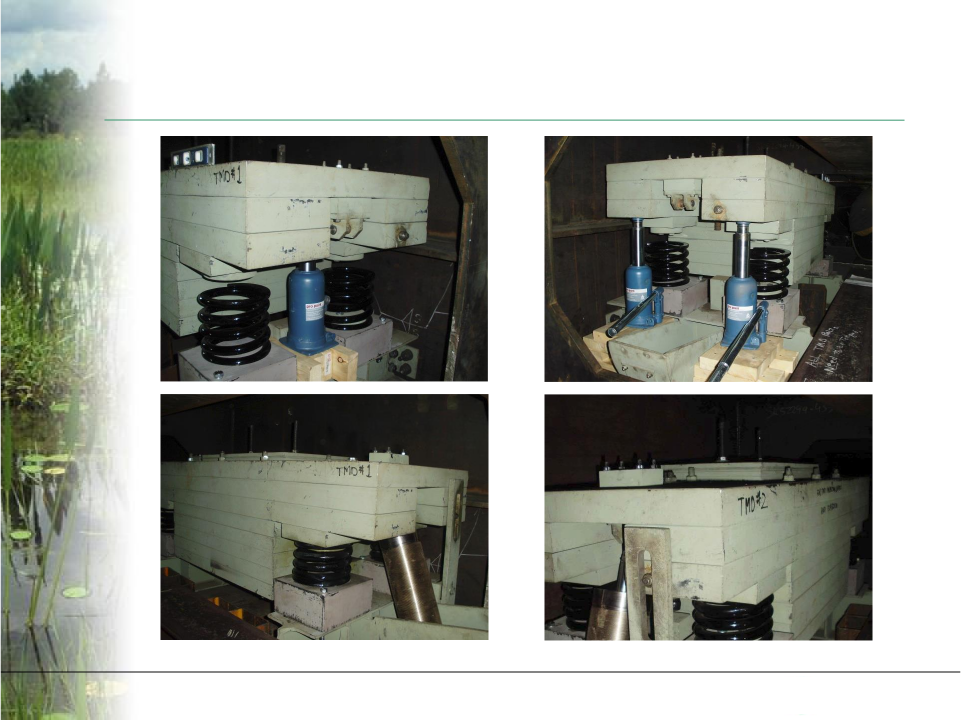
For The Bow South Block, the experience source notes coordination and design of the ground floor system while considering future vertical expansion and transfers. For the pedestrian bridges, Dr. Biswas was responsible for two steel box girder bridges connecting the Bow north tower with the Suncor Tower and Telus Building; tuned mass dampers were added to keep pedestrian vibration acceleration within allowable limits.

Engineering focus

  • Ground floor system designed around future vertical expansion and transfer conditions.
  • Slender steel box girder bridges with pedestrian vibration control.
  • Tuned mass damper coordination and bridge response control.
  • Tuned mass damper
  • Pedestrian bridge
  • Steel box girder
  • Vibration

2004 - 2006 / Carruthers & Wallace Ltd. / Santiago

Bahai Temple of Light

A nine-leafed temple structure in a high-seismic region, designed with base isolation to control earthquake demand.

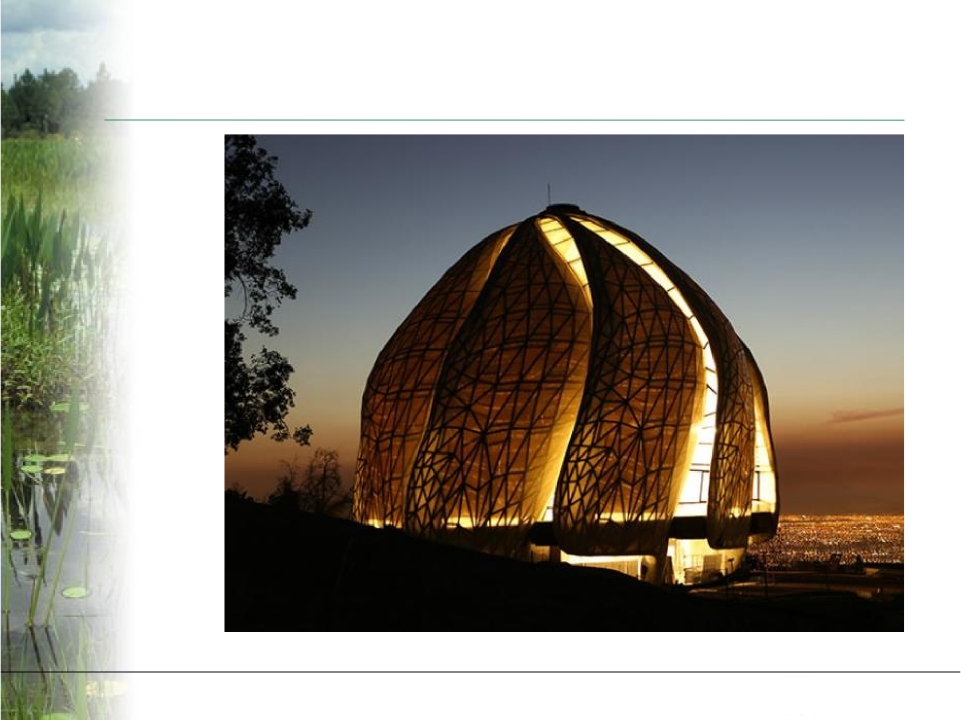
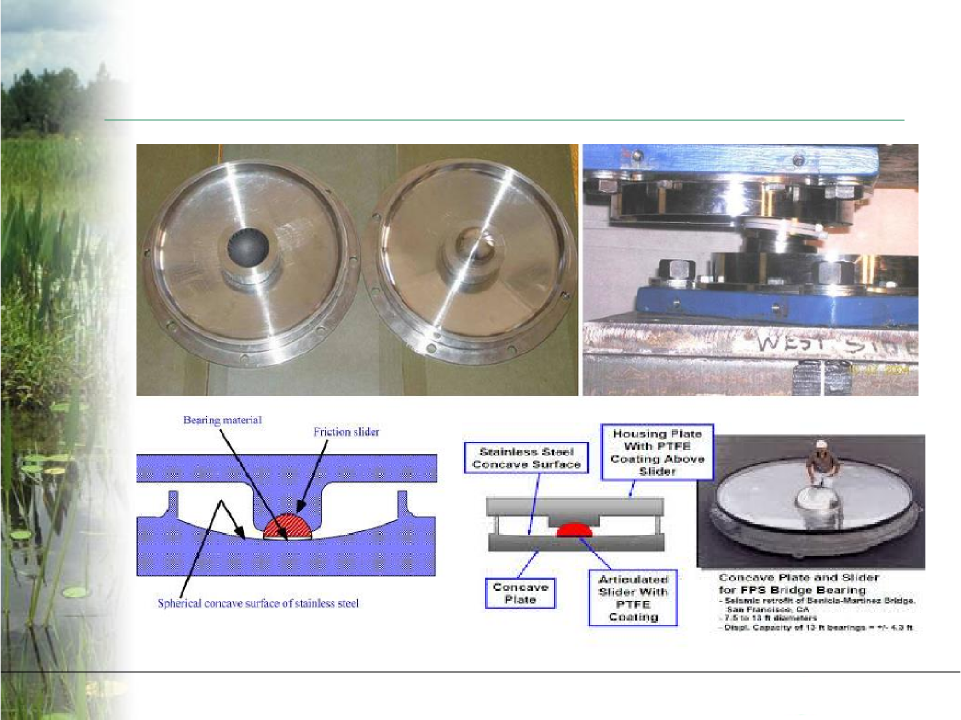
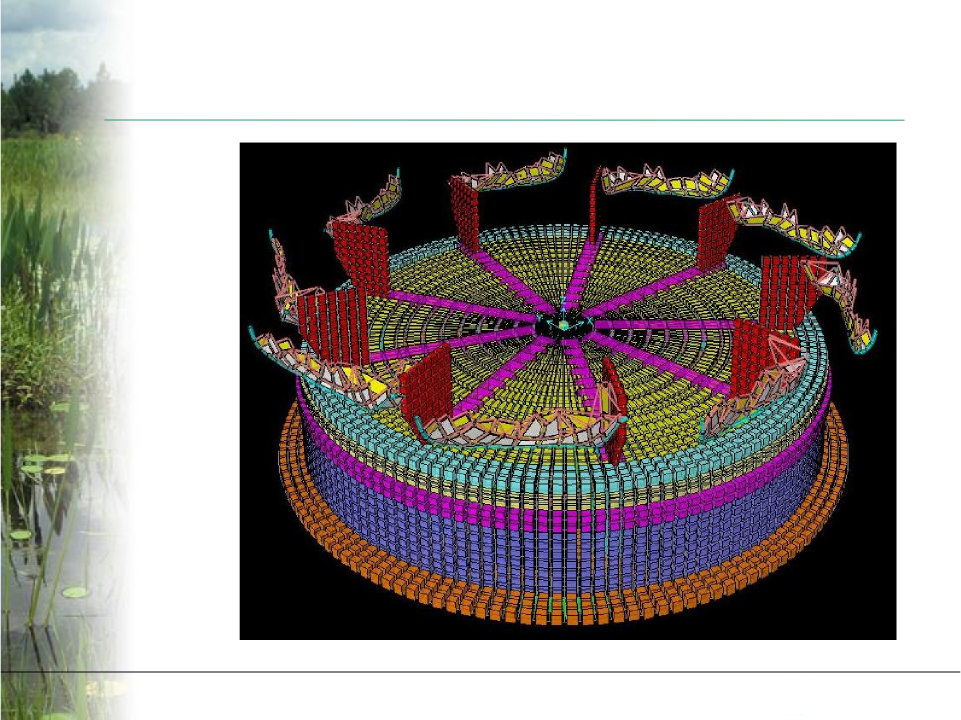
The experience source describes concrete basement, ground floor, and mezzanine levels supporting curved stone-clad leaves about 25 m high that act as walls and roof. The main challenge was the response of nine uncoupled leaves under Chilean earthquake loading, with double-curvature friction-pendulum isolators selected below the ground floor slab.

Engineering focus

  • Curved nine-leaf wall and roof geometry.
  • Base isolation strategy for high seismic loading.
  • Deformation control as a governing design limit.
  • Base isolation
  • Seismic design
  • Curved shell
  • Temple structure

2001 - 2003 / Hyder Consulting / Taiwan and Australia

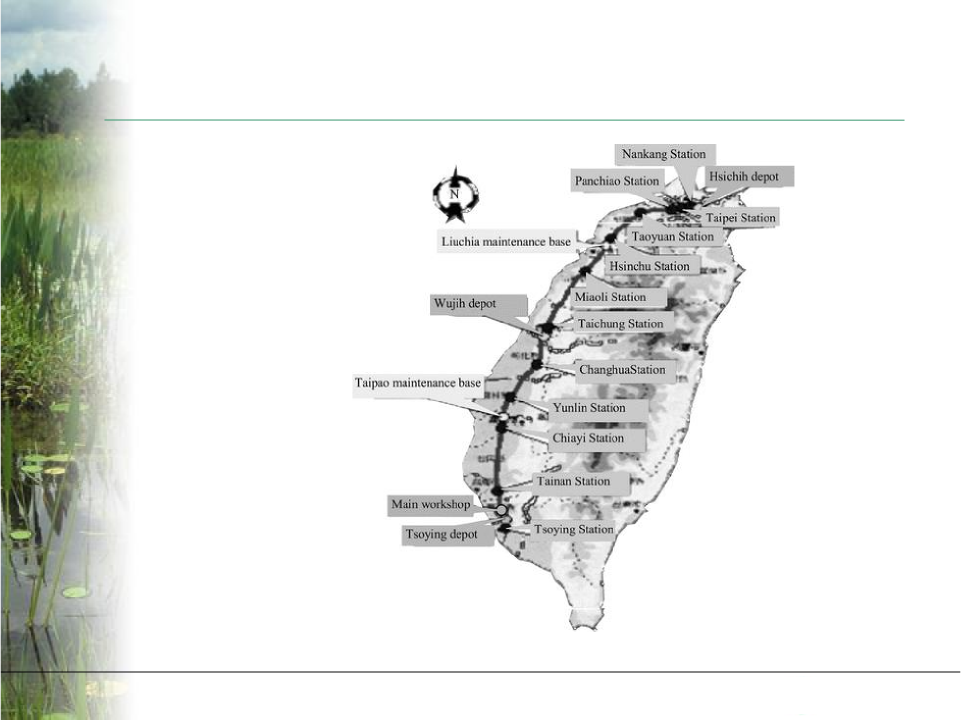
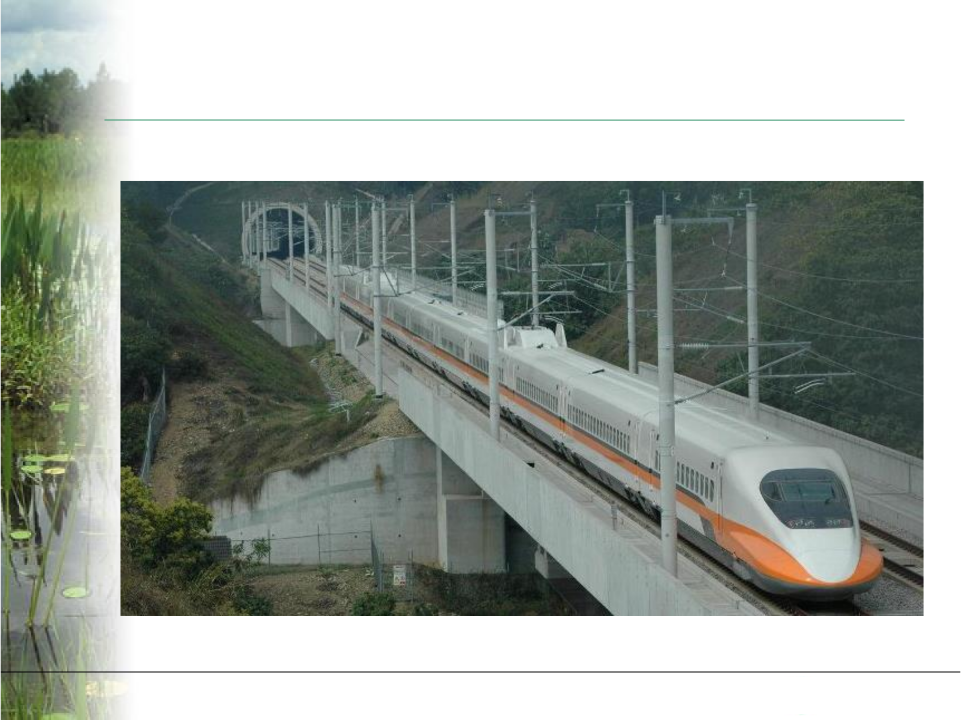
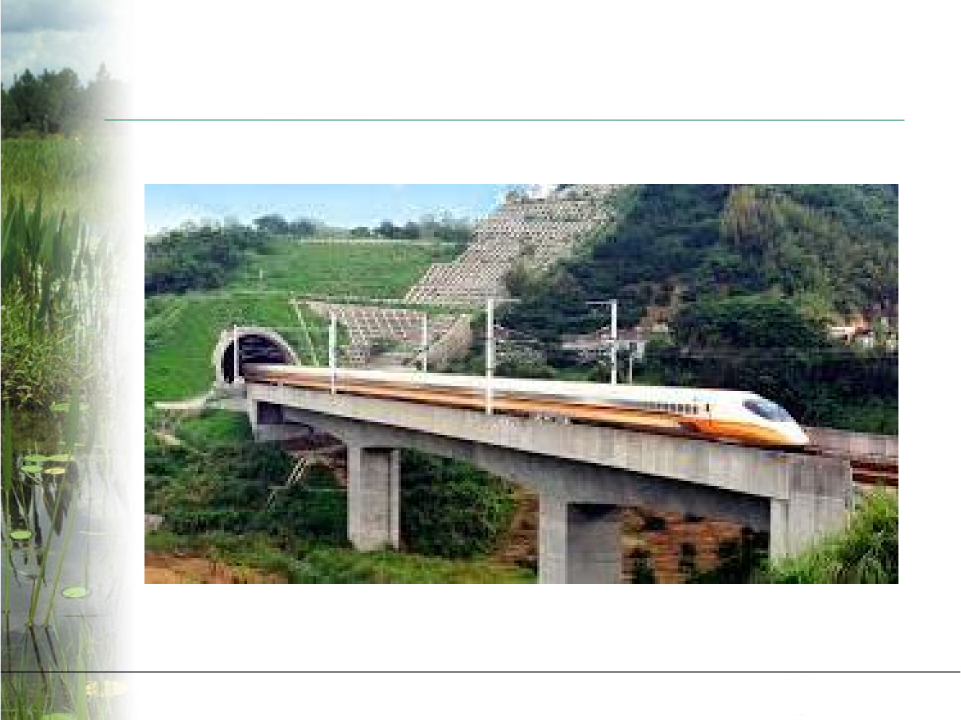
Taiwan High Speed Rail Tunnel and Bridges

A large rail infrastructure assignment spanning cut-and-cover tunnels, mined tunnels, bridges, viaducts, foundations, and auxiliary structures.

The experience source describes Hyder's involvement in approximately 60 km of tunnel works and identifies Dr. Biswas's work on balanced cantilever railway bridges, single-box-girder viaducts, diaphragms, piers, standard tunnel sections, and piled cut-and-cover tunnel units.

Engineering focus

  • Static and response spectrum analysis for rail bridges and viaducts.
  • Transverse design, diaphragm design, and pier reinforcement.
  • LUSAS and MICROSTRAN modelling for major rail structures.
  • Rail tunnel
  • Viaduct
  • Response spectrum
  • LUSAS
  • MICROSTRAN

Robert Bird & Partners / Australia

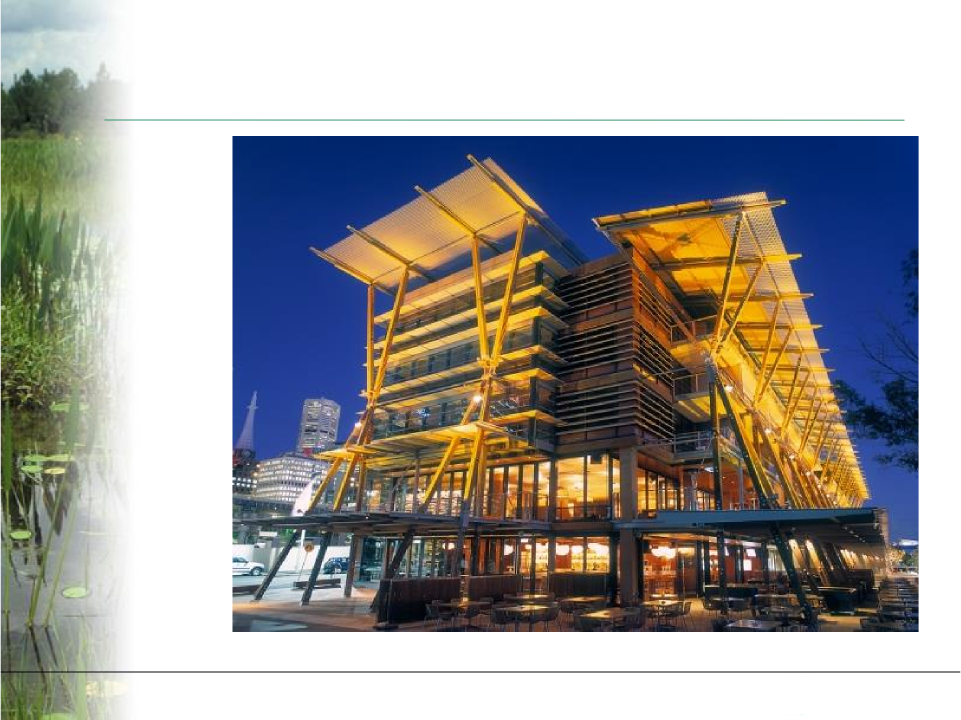
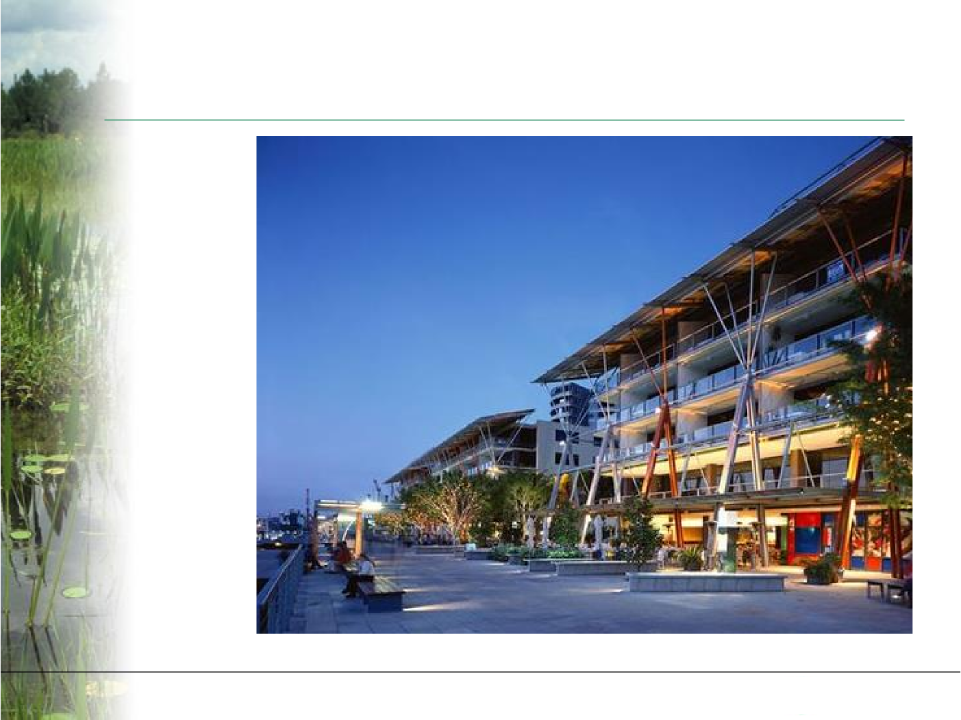
King Street Wharf

A waterfront project included in the S-AlgoL project deck, presented through architectural and structural completion imagery.

The slide deck lists King Street Wharf under Robert Bird & Partners, Australia. The web section keeps this entry intentionally visual and source-faithful because the available deck pages provide the project identity and imagery, while the experience PDF gives less narrative detail than the other featured works.

Engineering focus

  • Waterfront public-facing structure shown through the project deck.
  • Structural consulting context from the Robert Bird & Partners period.
  • Completion imagery retained from the original PowerPoint slides.
  • Waterfront
  • Australia
  • Structural portfolio

S-AlgoL Consulting & Software / Toronto

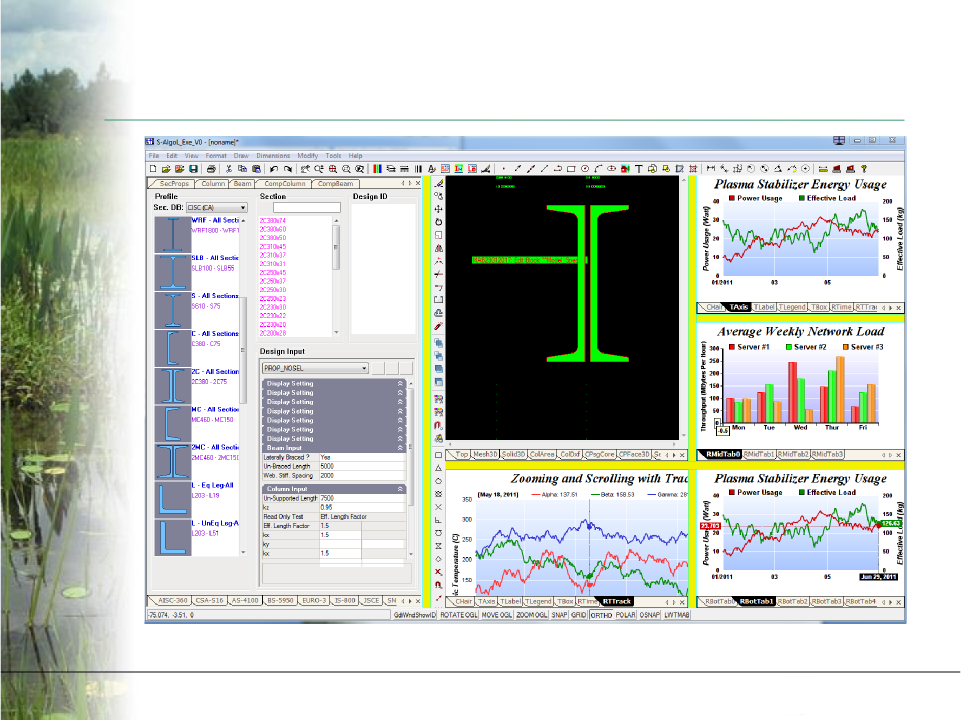
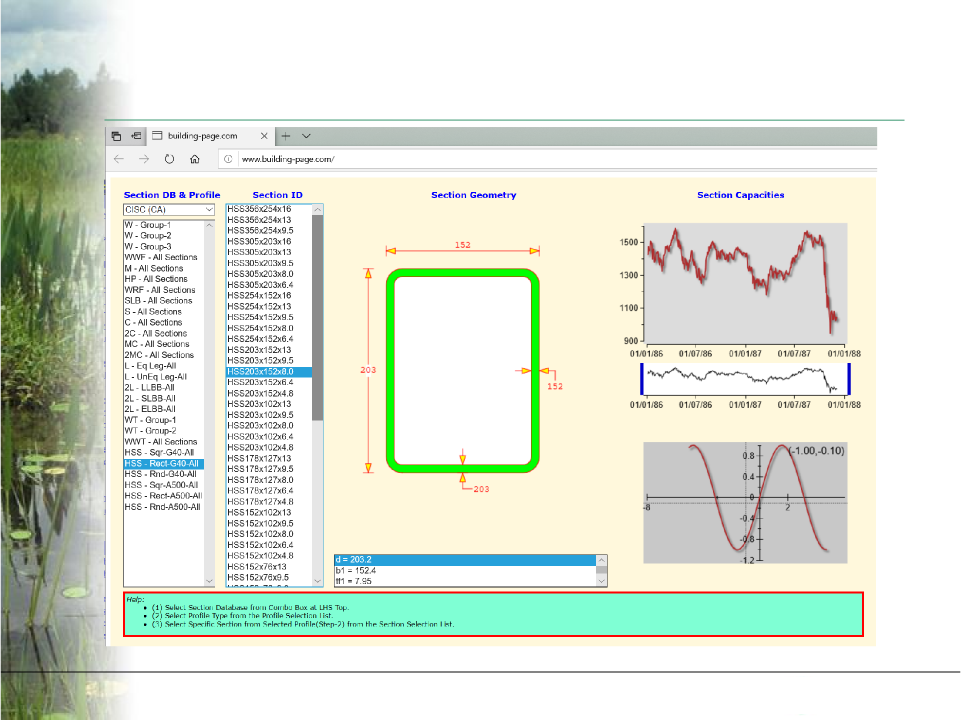
SteelMatrix and EasyColumn

Structural engineering software focused on design automation and production drawing workflows.

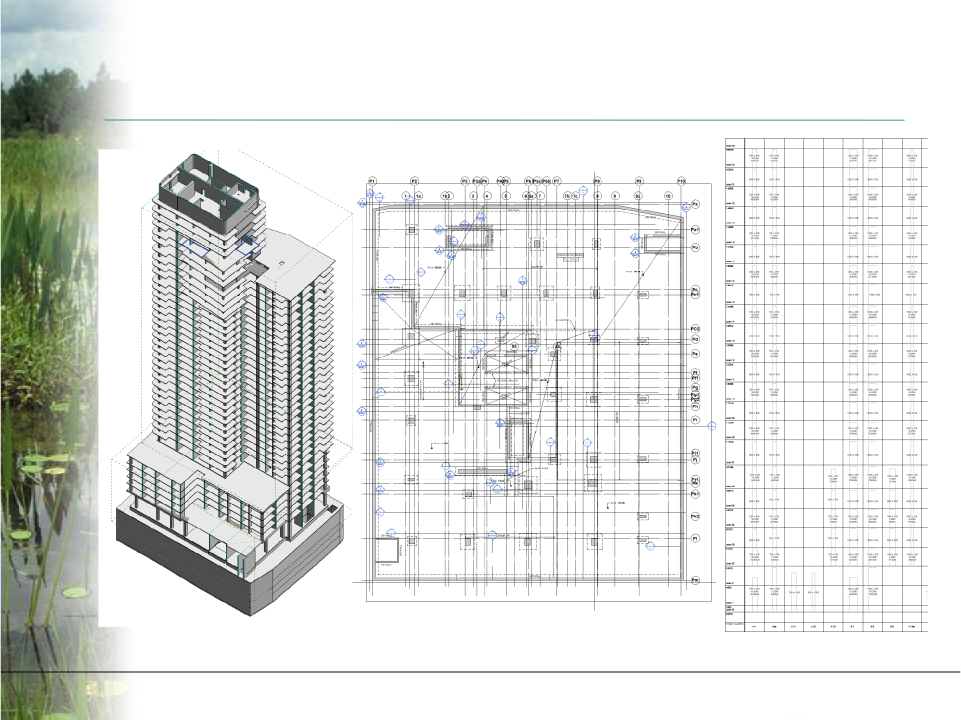
The project deck closes with SteelMatrix and EasyColumn. The experience PDF describes a broader S-AlgoL effort to automate shear wall, column, beam, section, and steel design workflows, including the possibility of generating schedules in DXF or DWG format for AutoCAD or Revit Structure with minimal editing.

Engineering focus

  • Column load rundown, design, and column schedule automation.
  • Steel design and section analysis software concepts.
  • DXF/DWG-oriented production drawing pipeline.
  • SteelMatrix
  • EasyColumn
  • Automation
  • DXF/DWG
  • Design software